
11 Gold Leaf Lane
11 Gold Leaf Lane
11 Gold Leaf Lane
11 Gold Leaf Lane
11 Gold Leaf Lane
11 Gold Leaf Lane
11 Gold Leaf Lane
11 Gold Leaf Lane
11 Gold Leaf Lane
11 Gold Leaf Lane
11 Gold Leaf Lane
11 Gold Leaf Lane
11 Gold Leaf Lane
11 Gold Leaf Lane
11 Gold Leaf Lane
11 Gold Leaf Lane
11 Gold Leaf Lane
11 Gold Leaf Lane
11 Gold Leaf Lane
11 Gold Leaf Lane
11 Gold Leaf Lane
11 Gold Leaf Lane
11 Gold Leaf Lane
11 Gold Leaf Lane
11 Gold Leaf Lane
11 Gold Leaf Lane
11 Gold Leaf Lane
11 Gold Leaf Lane
11 Gold Leaf Lane
11 Gold Leaf Lane
11 Gold Leaf Lane
SEE ALL PHOTOS
11 Gold Leaf Lane
11 Gold Leaf Lane
11 Gold Leaf Lane
11 Gold Leaf Lane
11 Gold Leaf Lane
11 Gold Leaf Lane
11 Gold Leaf Lane
11 Gold Leaf Lane
11 Gold Leaf Lane
11 Gold Leaf Lane
11 Gold Leaf Lane
11 Gold Leaf Lane
11 Gold Leaf Lane
11 Gold Leaf Lane
11 Gold Leaf Lane
11 Gold Leaf Lane
11 Gold Leaf Lane
11 Gold Leaf Lane
11 Gold Leaf Lane
11 Gold Leaf Lane
11 Gold Leaf Lane
11 Gold Leaf Lane
11 Gold Leaf Lane
11 Gold Leaf Lane
11 Gold Leaf Lane
11 Gold Leaf Lane
11 Gold Leaf Lane
11 Gold Leaf Lane
11 Gold Leaf Lane
11 Gold Leaf Lane
11 Gold Leaf Lane
For Sale

11 Gold Leaf Lane

11 Gold Leaf Lane, Mashpee, MA 02649

$689,000
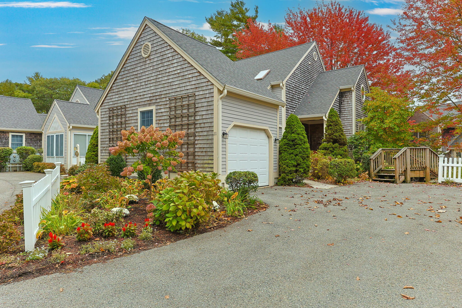
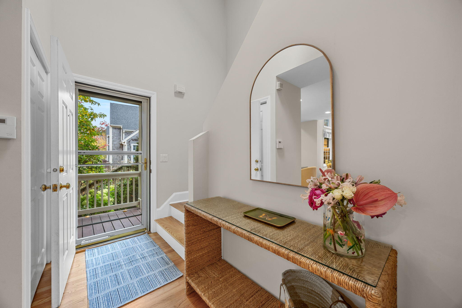
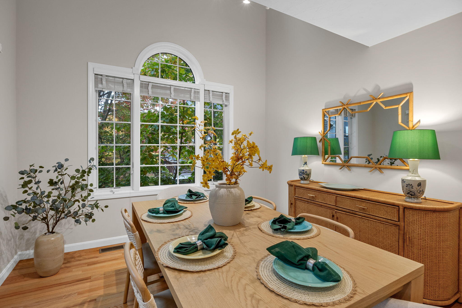
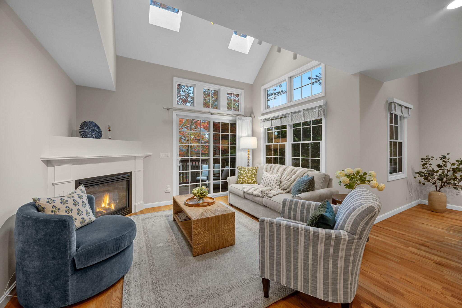
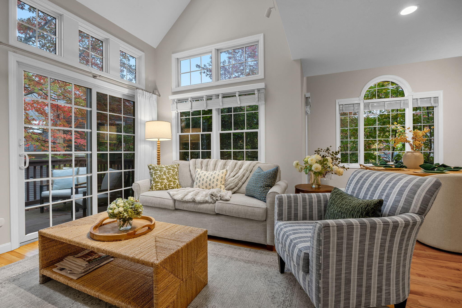
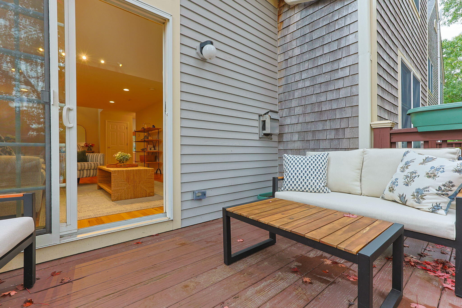
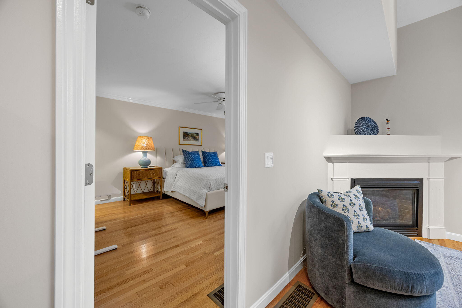
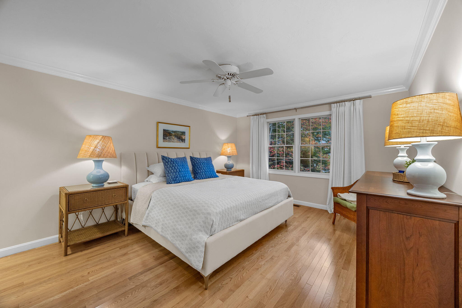
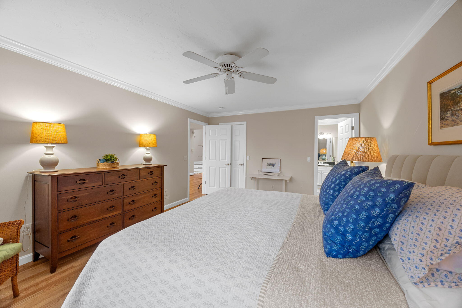
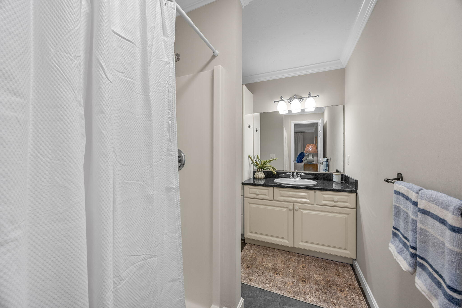
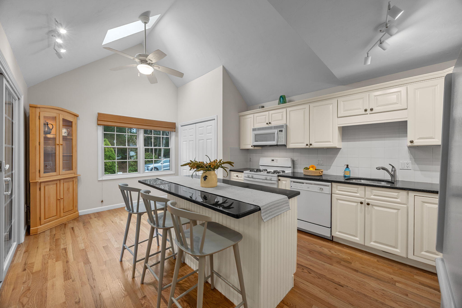
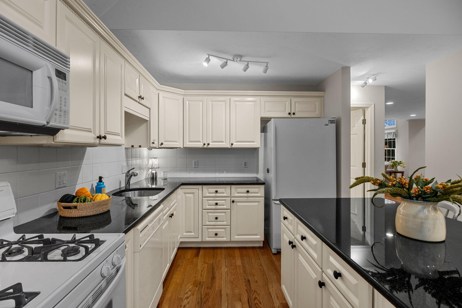
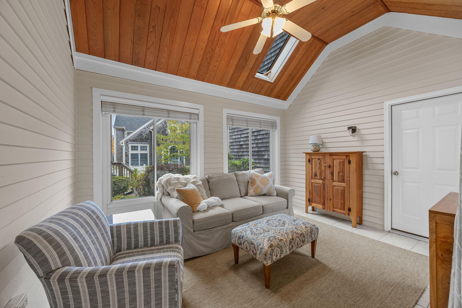
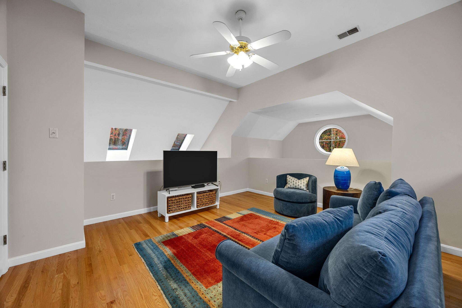
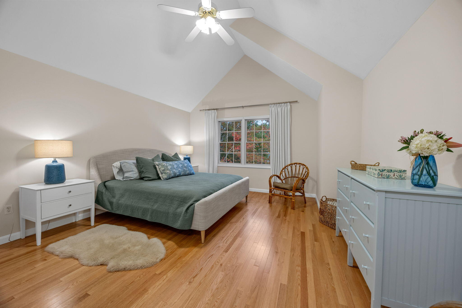
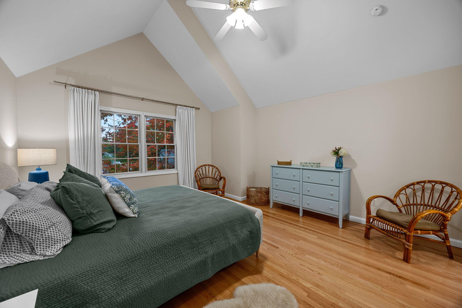
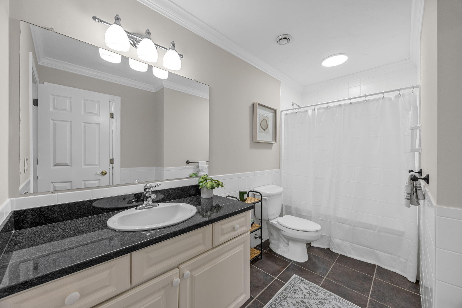
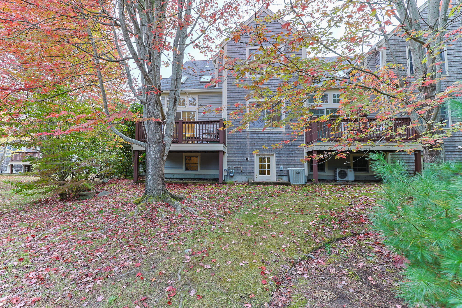
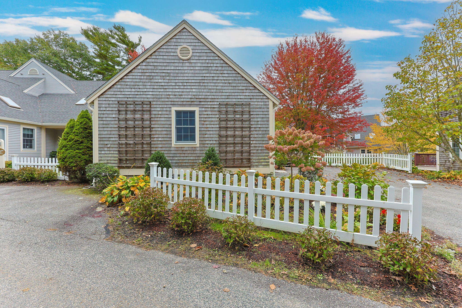
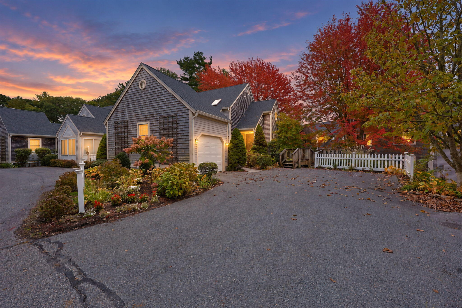
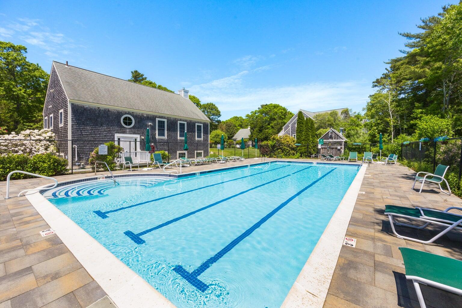
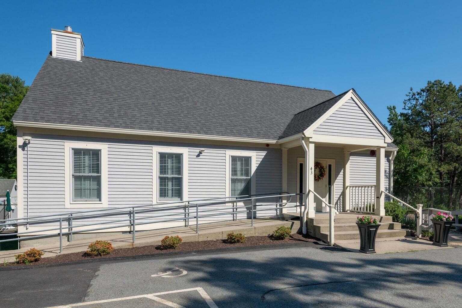
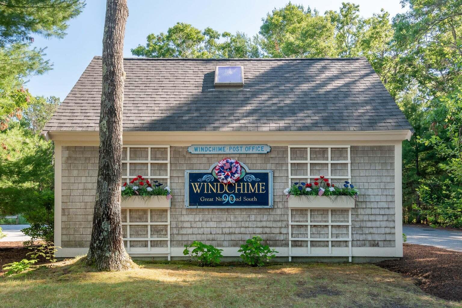
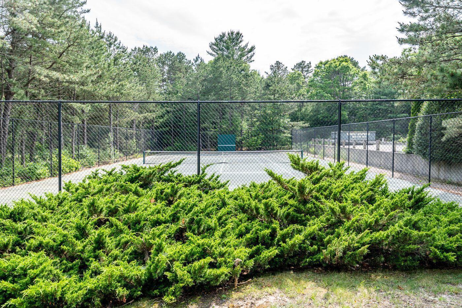
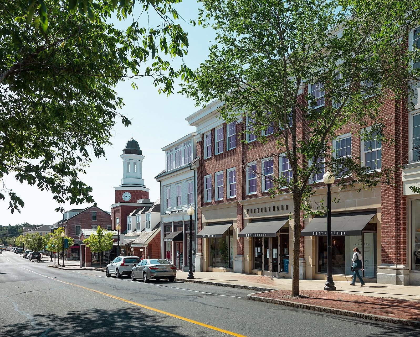
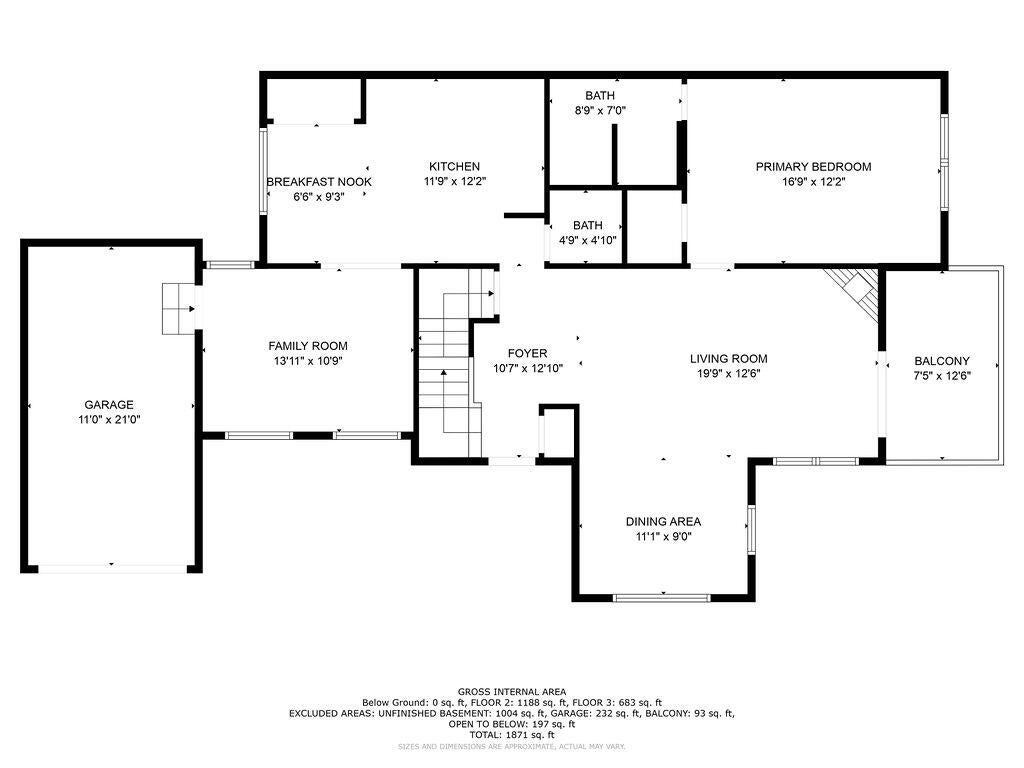
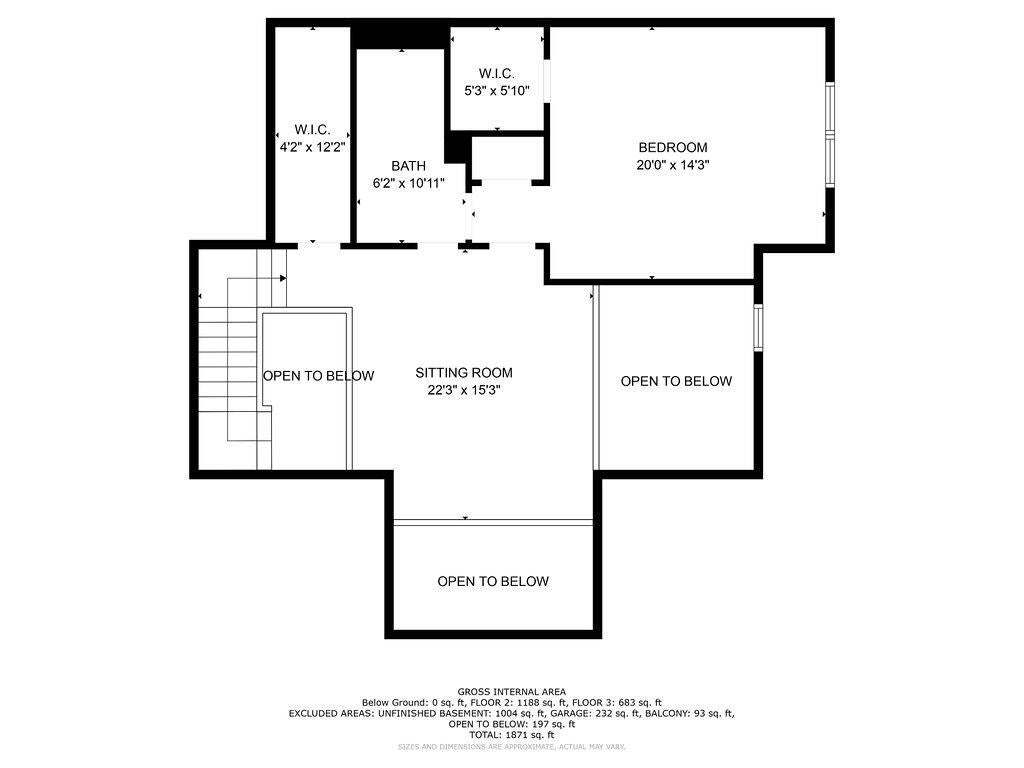
Tucked away among tall trees, this bright end unit at Windchime Condominiums with attached garage offers the best of Cape Cod living! Enjoy resort-style community amenities including a heated pool with clubhouse, tennis/pickle ball courts, Post Office right on-site, and all just moments away from South Cape Beach, Mashpee Commons, Roche Brothers and local golf courses. 11 Gold Leaf Lane boasts fresh interior paint and gleaming hardwood floors, open kitchen and living area with cozy gas fireplace that flows effortlessly out to a private deck overlooking the tranquil grounds. The unit also highlights two flexible primary suites with your choice of first or second floor living, plus an open loft ideal for a home office. There's room to grow and great storage space in the full walk-out lower level. Note: 2 months condo fees are due at closing.

10/24/2026 11:00AM - 12:30PM EDT

2
beds

3
baths

1,715 Sq.Ft. LIVING AREA
Colleen Riley

Colleen Riley

Sabrina Oakley

Sabrina Oakley

Features & Amenities

Interior

  • total bedrooms2
  • Total bathrooms3
  • full bathrooms2
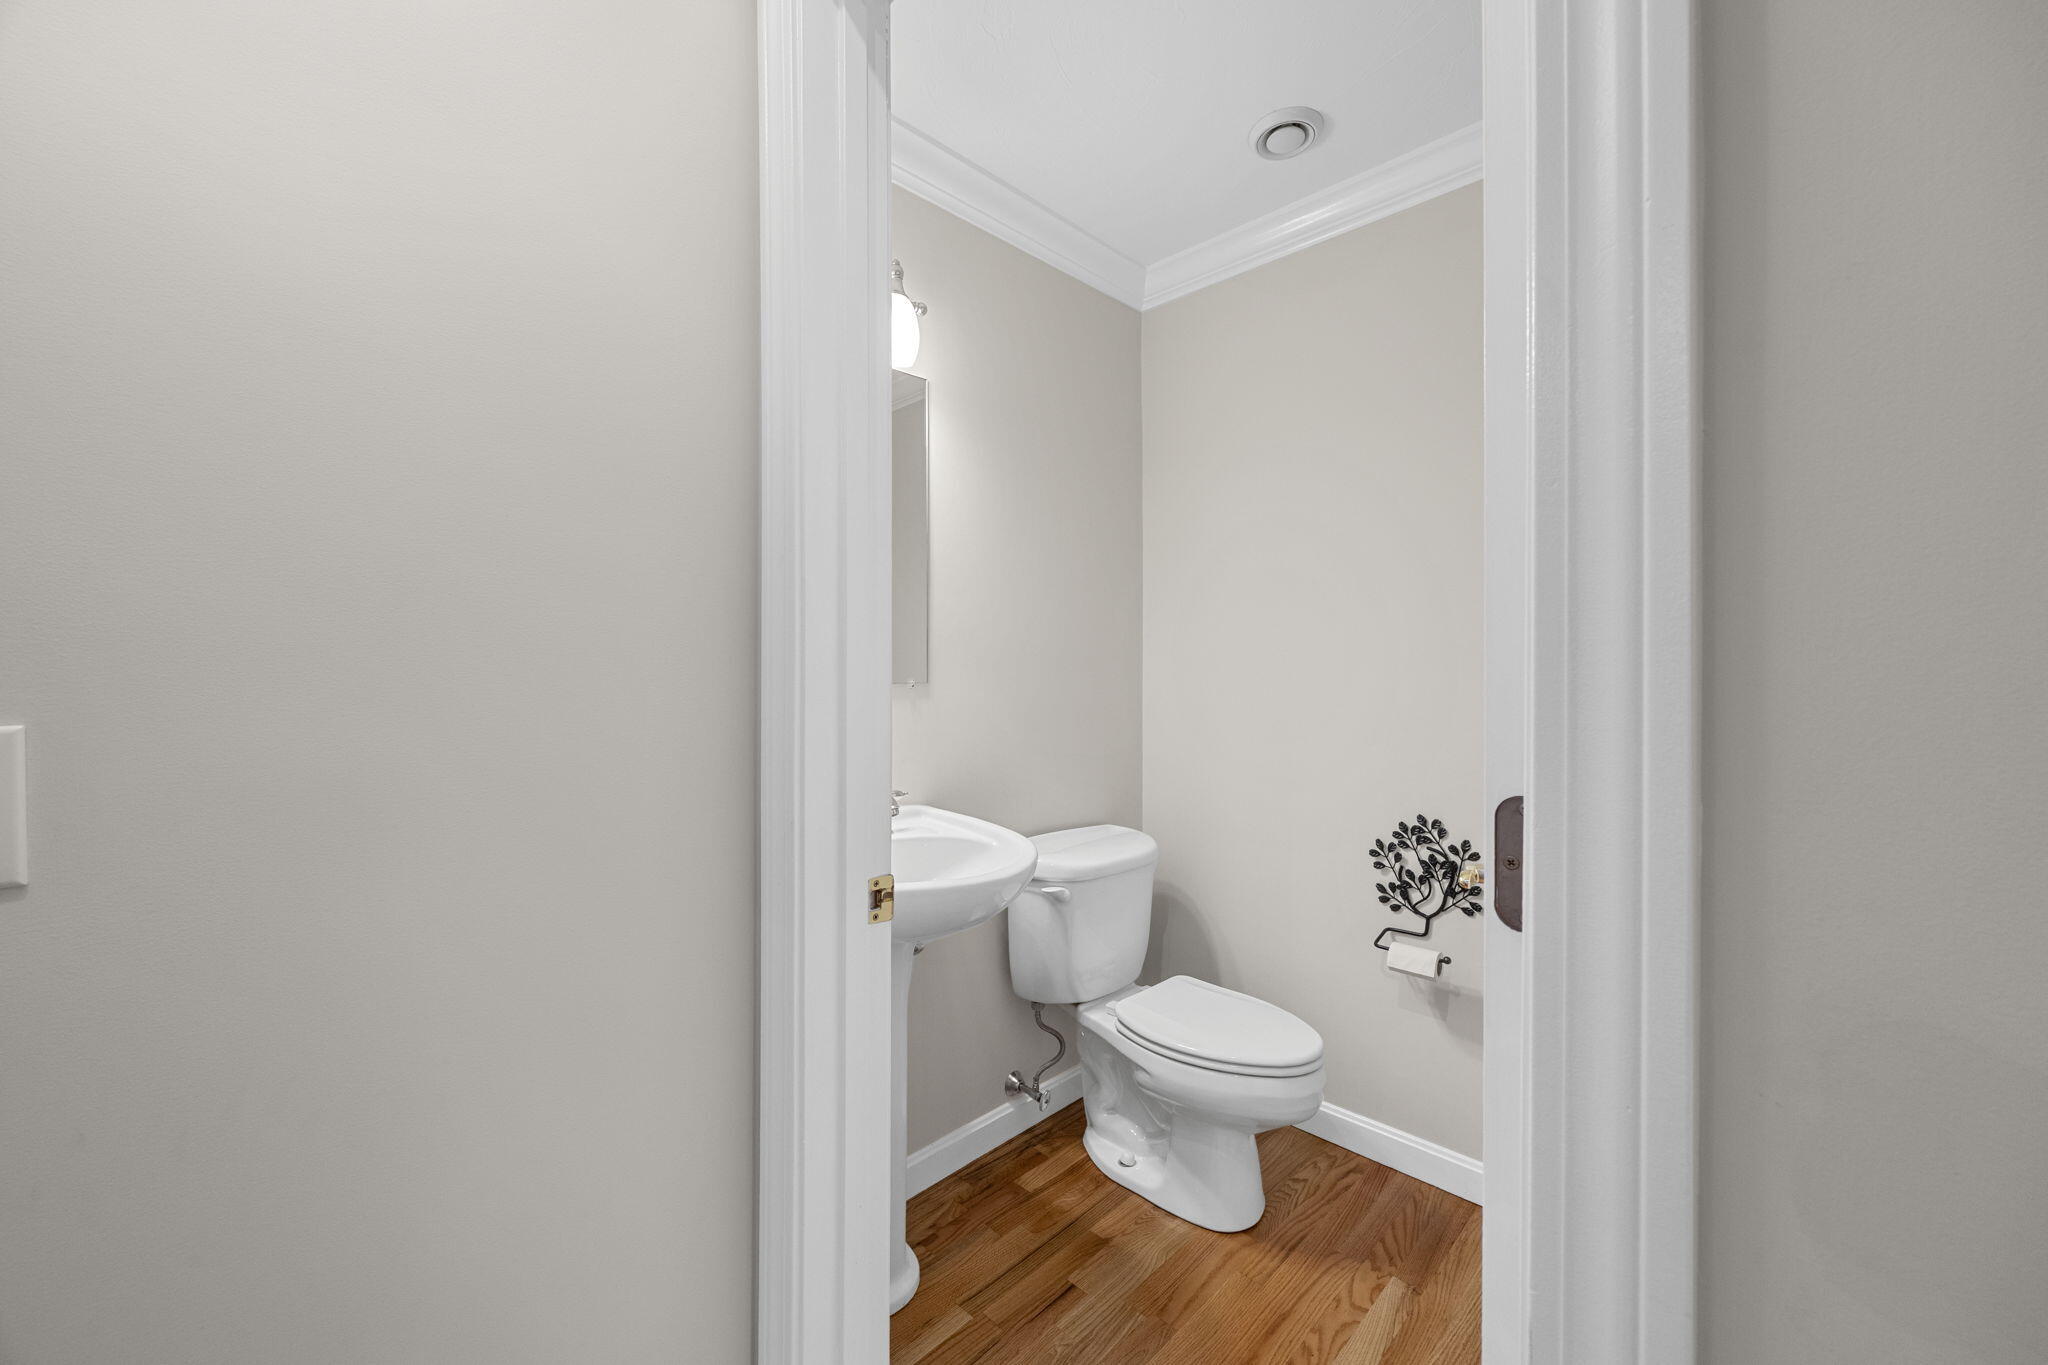
  • half bathroom1
  • Laundry room Gas Dryer
  • Flooring Hardwood, Wood
  • APPLIANCES Dishwasher, Microwave, Gas Range, Refrigerator, Washer, Natural Gas, Water Heater
  • other interior Features Attic Storage, Walk-In Closet(s)

Area & Lot

  • Status For Sale
  • OPEN HOUSE

    10/24/2026 11:00AM - 12:30PM EDT

  • Living Area1,715 Sq.Ft.
  • Total Area1,715 Sq.Ft.
  • MLS® ID22605243
  • TypeCondo
  • YEAR BUILT2002
  • NeighborhoodMashpee

Exterior

  • STORIES2
  • Garage Space1.0
  • water SourcePublic
  • roofAsphalt
  • parkingAssigned, Driveway, Paved
  • HEAT TYPENatural Gas
  • AIR CONDITIONINGCentral Air
  • HOA AmenitiesClubhouse, Pets Allowed, Road Maintenance, Snow Removal, Tennis Court(s), Pool

Financial

  • Sales Price$689,000
  • Real Estate Tax $4,070/yr
  • HOA $846/mo
image

Schedule a Showing

We would love to show you our beautiful property. Please select your preferred date and time below. An agent will be in touch shortly to confirm your appointment.

Schedule a Showing

We would love to show you our beautiful property. Please select your preferred date and time below. An agent will be in touch shortly to confirm your appointment.

Thank you for your interest in 11 Gold Leaf Lane, Mashpee, MA 02649. We are reviewing your request and will be in touch shortly!

Mortgage Calculator

Estimate your monthly mortgage payment, including the principal and interest, property taxes, and HOA. Adjust the values to generate a more accurate rate.

All estimates are provided for informational purposes only. Actual amounts may vary.
$0,000 Your Payment 20 15 65
$0,000 Your Payment

Mashpee

Explore

Your Trusted Real Estate Partners

Our team is dedicated to making every real estate journey smooth, successful, and rewarding. With local expertise, personalized service, and a passion for helping clients achieve their goals, we’re here to guide you every step of the way. Let’s work together to turn your real estate plans into reality.

Follow Us on Instagram