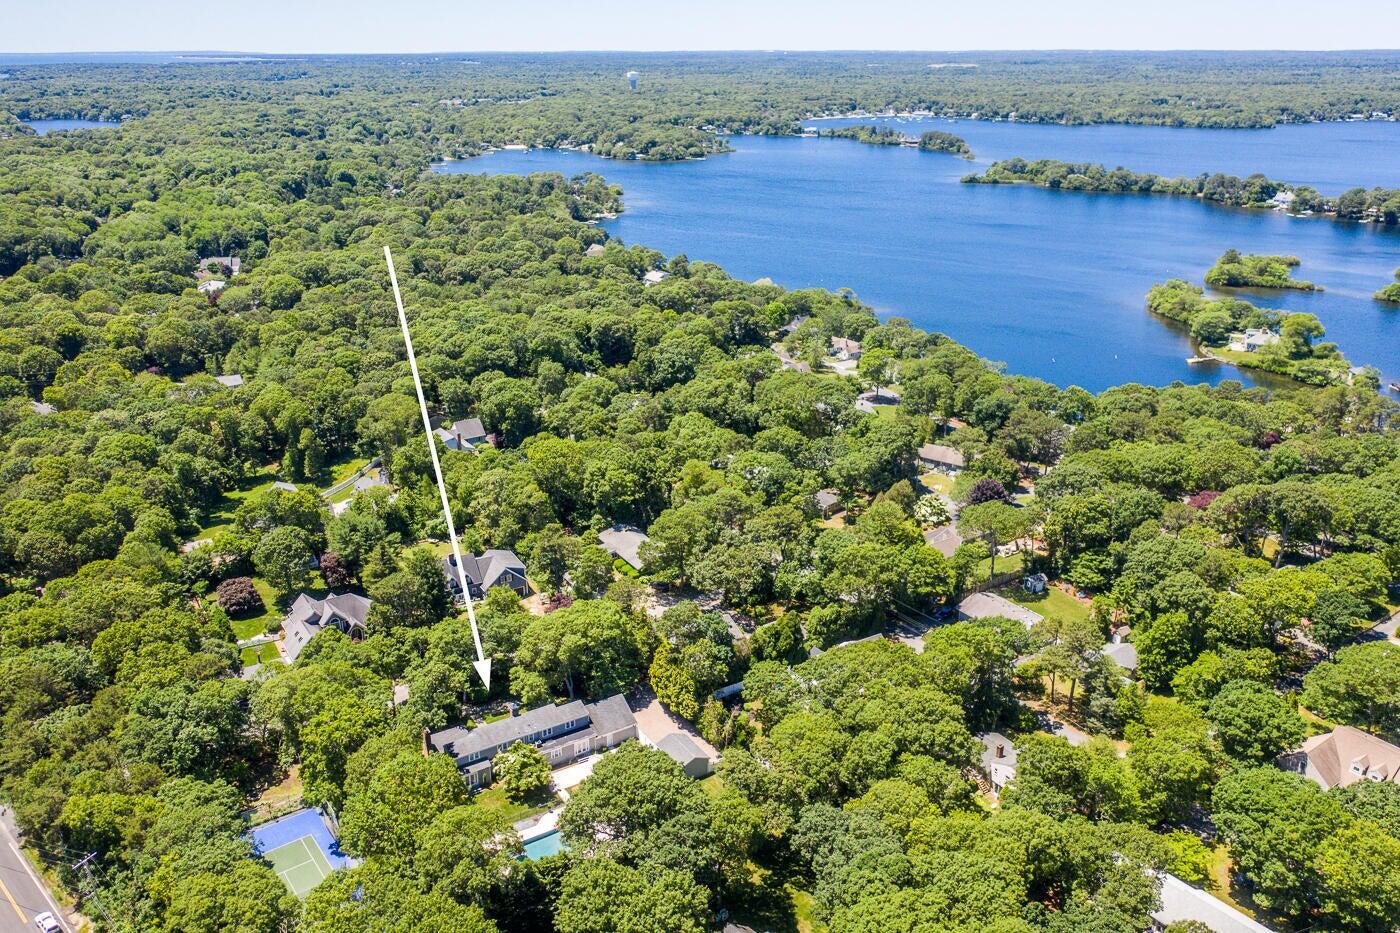


Aerial view of 22 Center Lane, marked by an arrow among wooded homes near a lake.
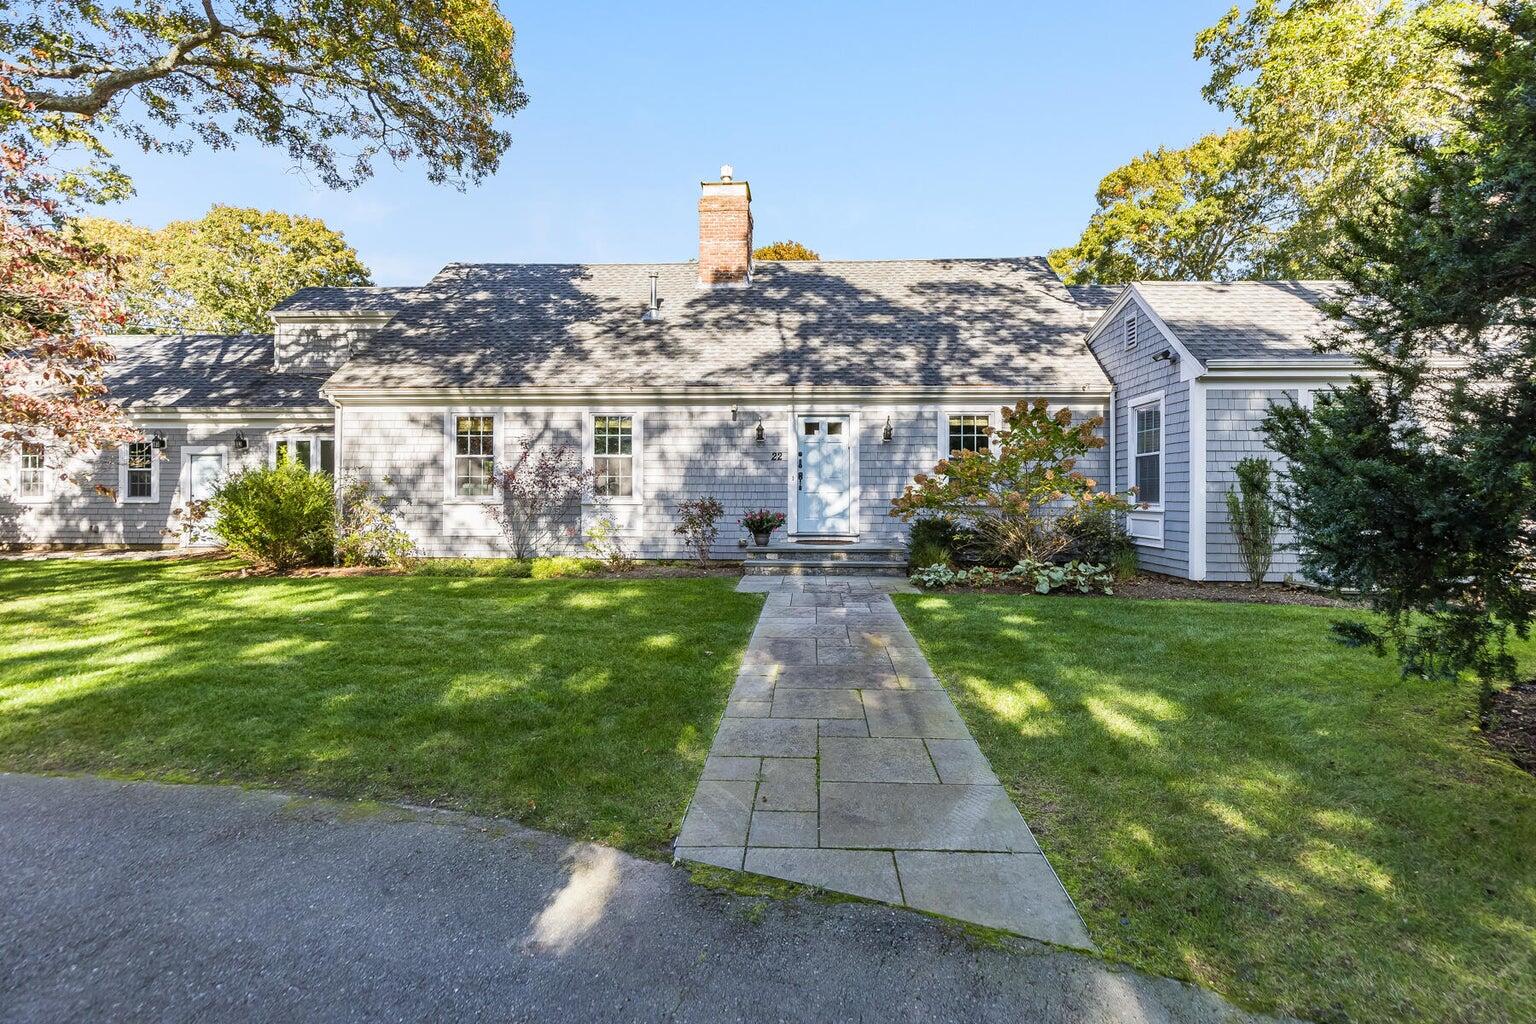
Gray shingle-sided home with a blue front door, brick chimney, and stone walkway.
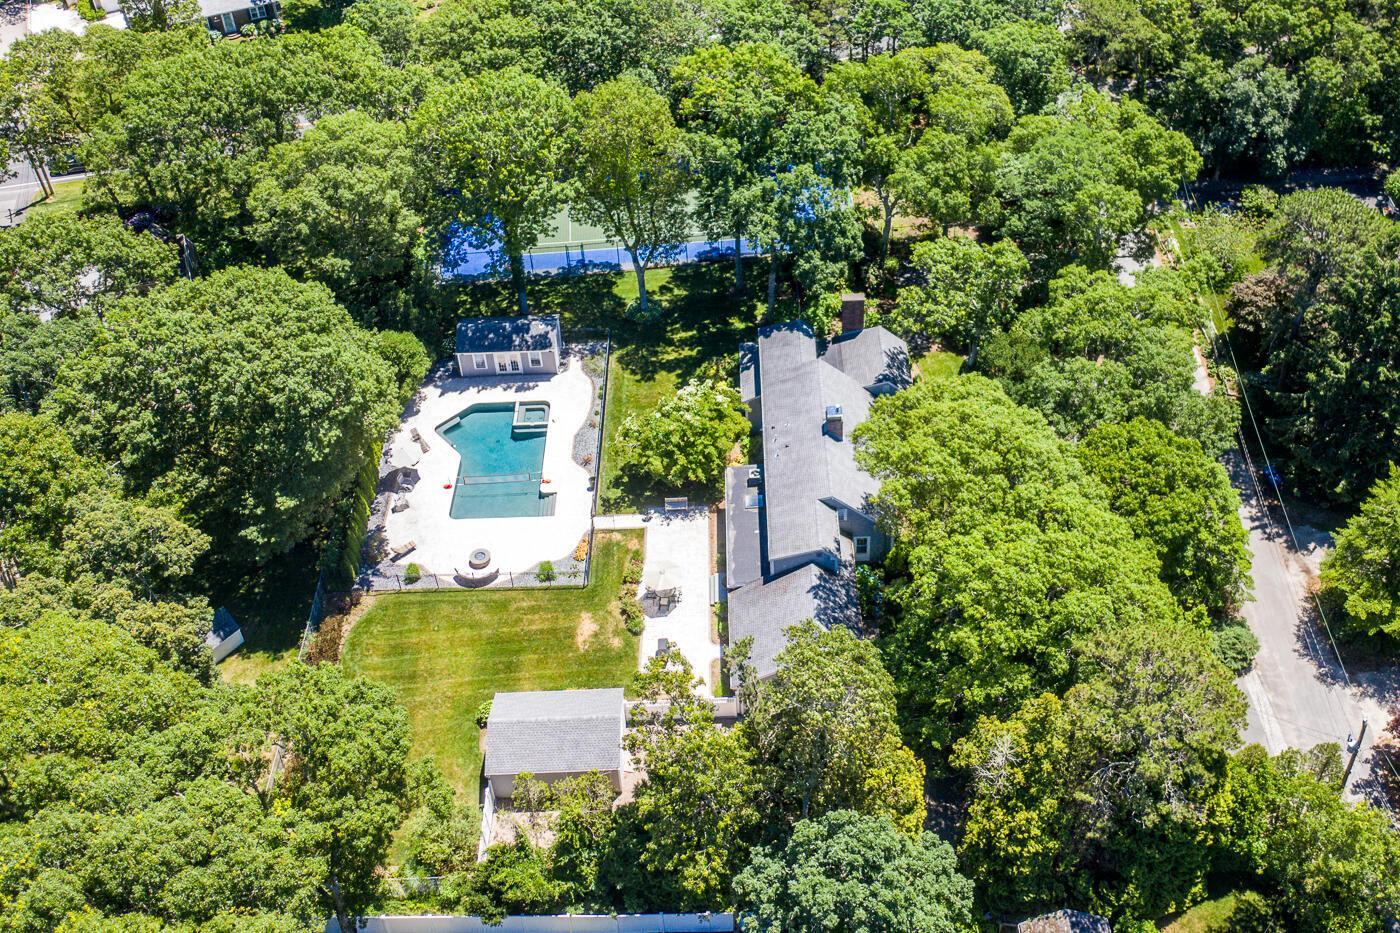
Aerial view of a wooded home lot with a swimming pool and fenced sport court.
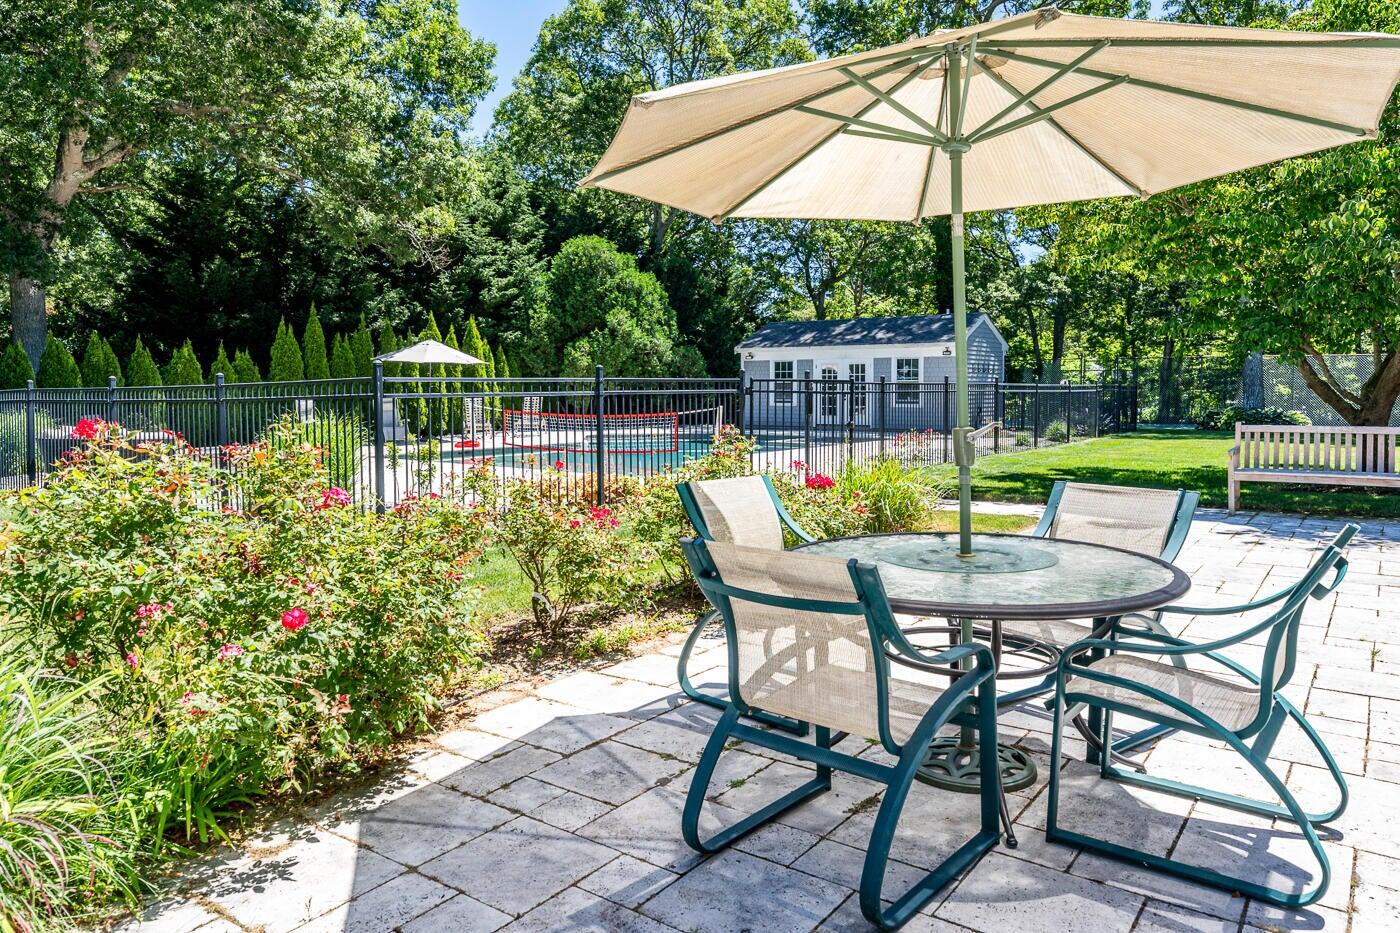
Stone patio with dining set and umbrella overlooking a fenced swimming pool and garden.
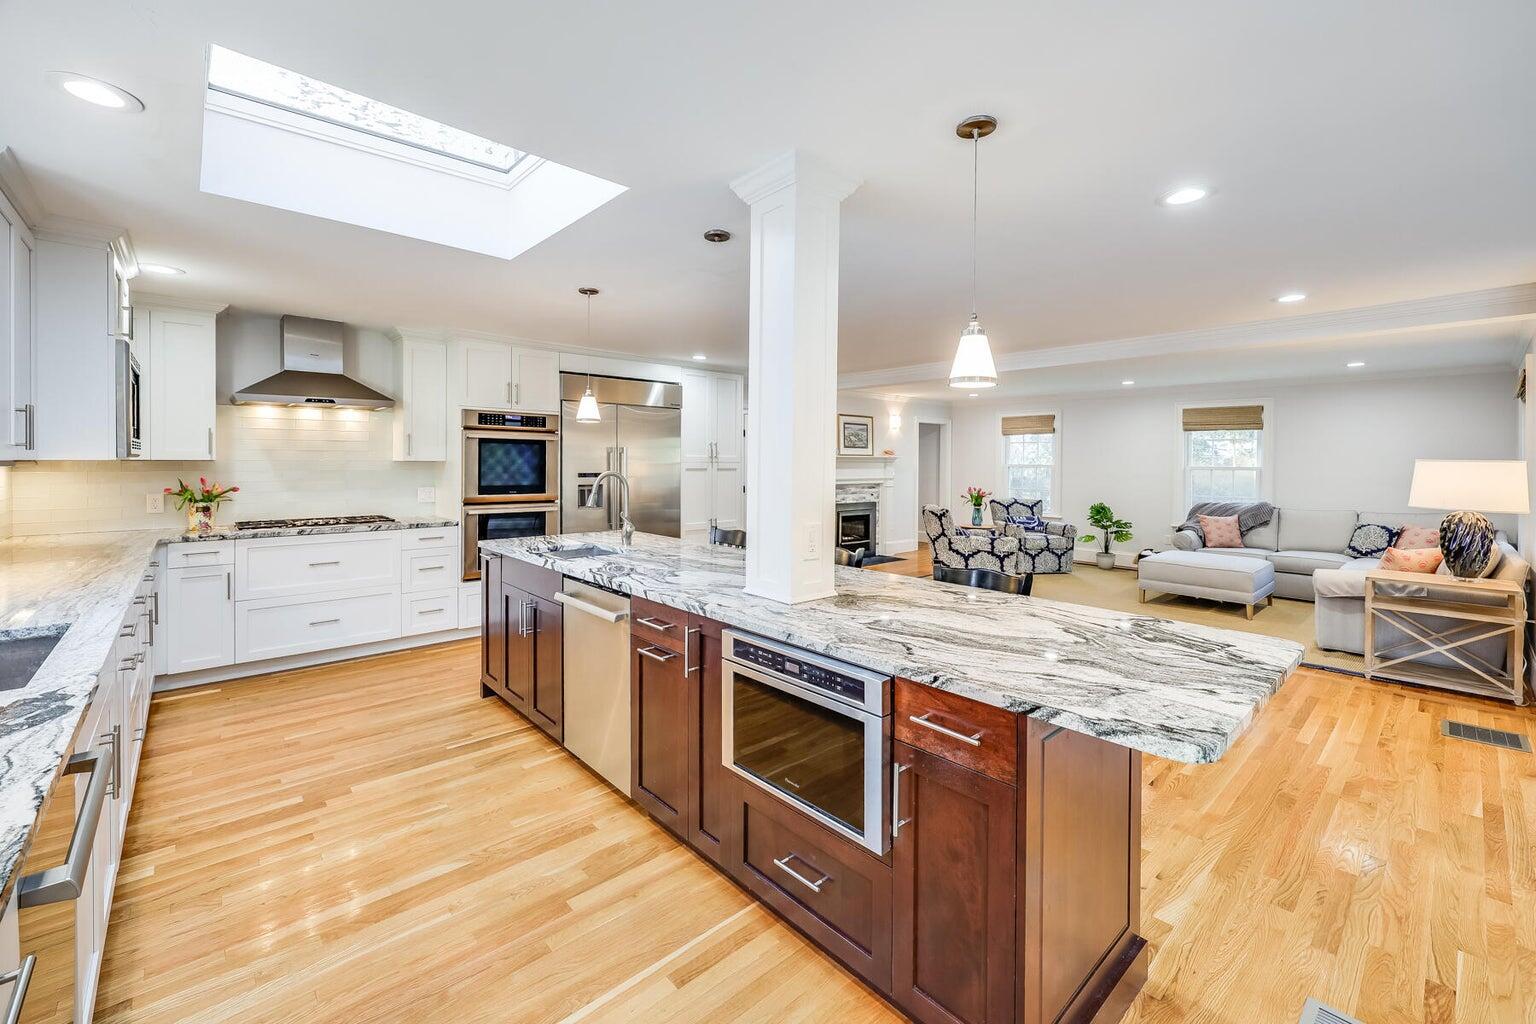
Open kitchen and living room with a marble island, skylight, and fireplace.
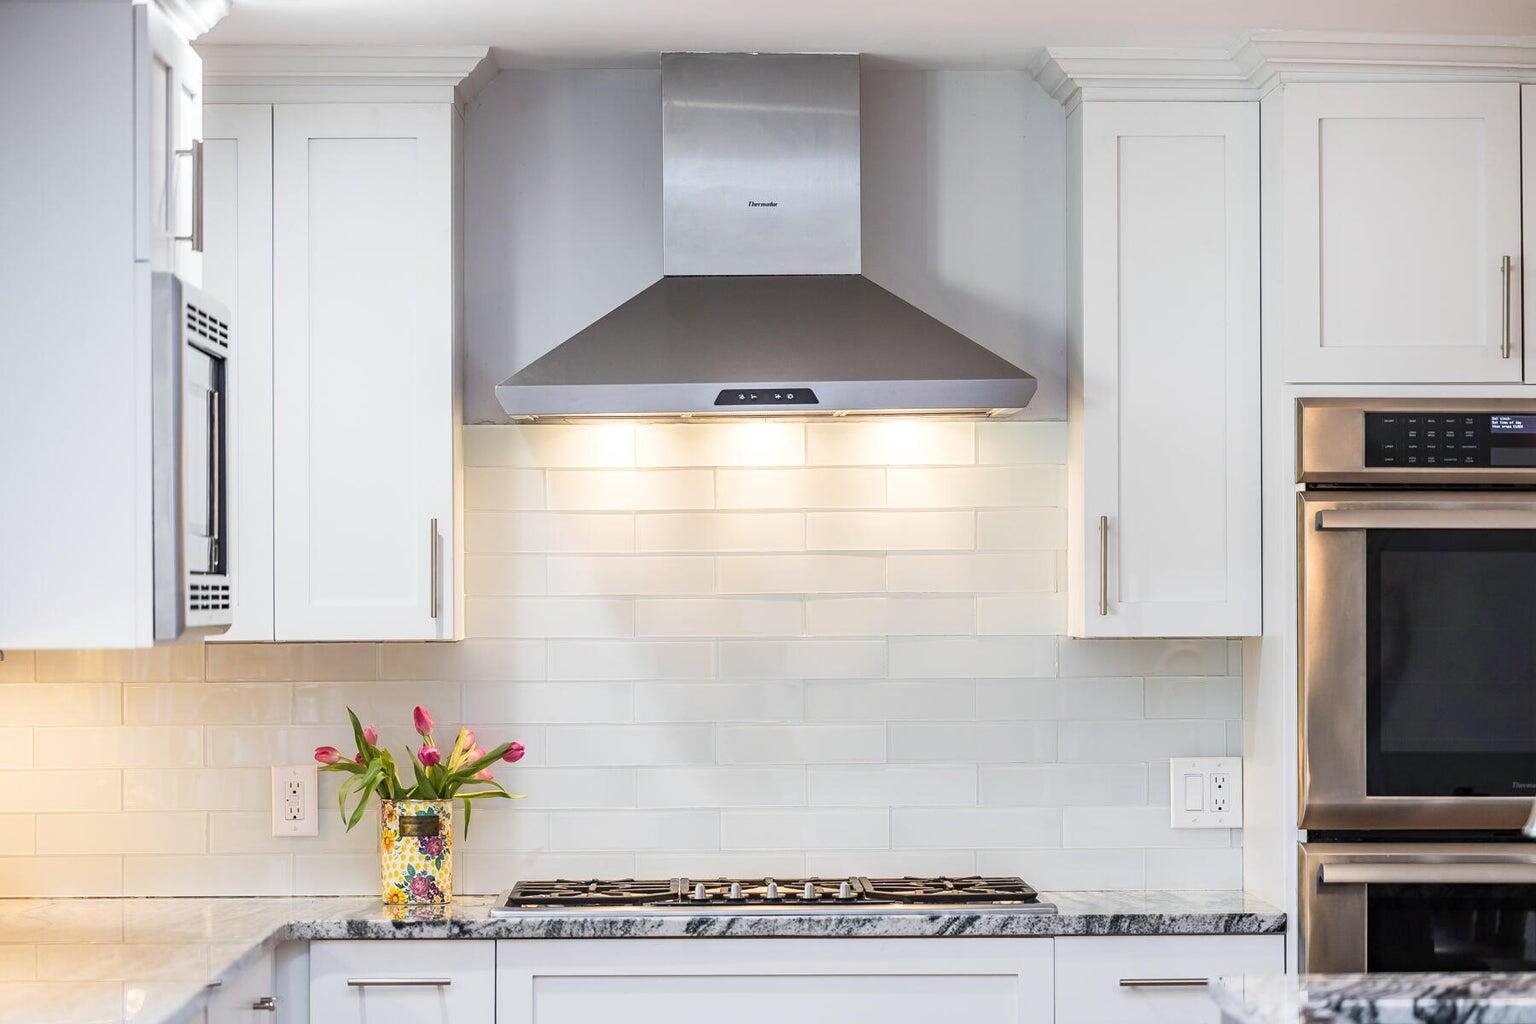
White kitchen with stainless range hood, subway tile backsplash, and a gas cooktop.
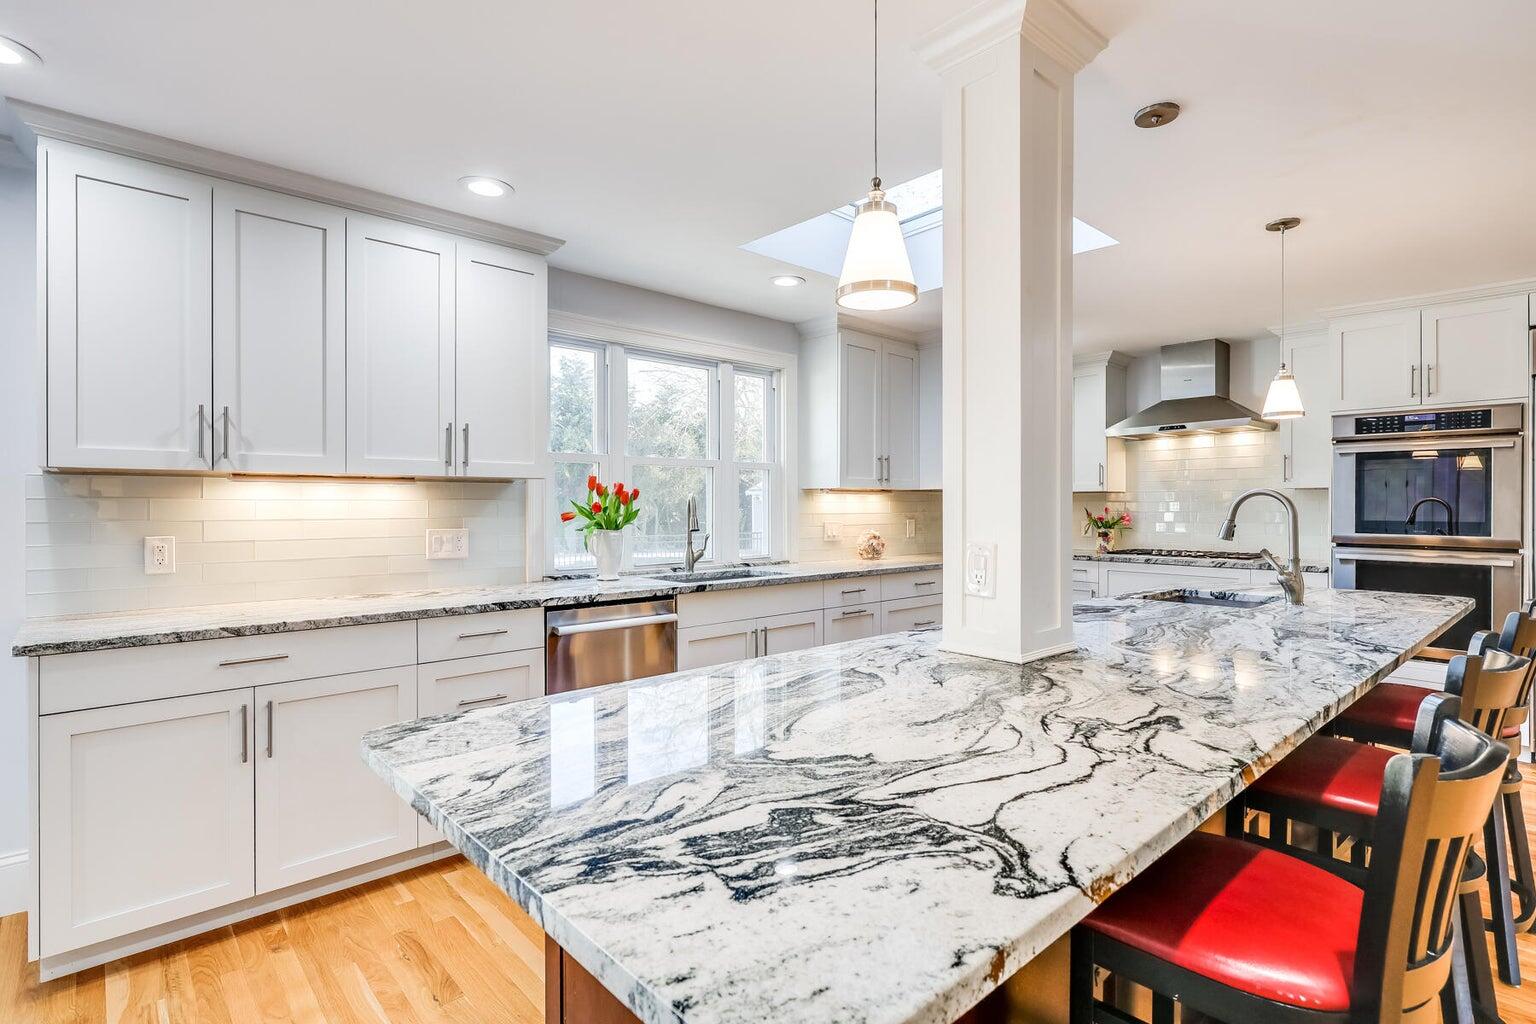
Bright kitchen with white cabinetry, dramatic veined stone island, and red-cushioned bar stools.
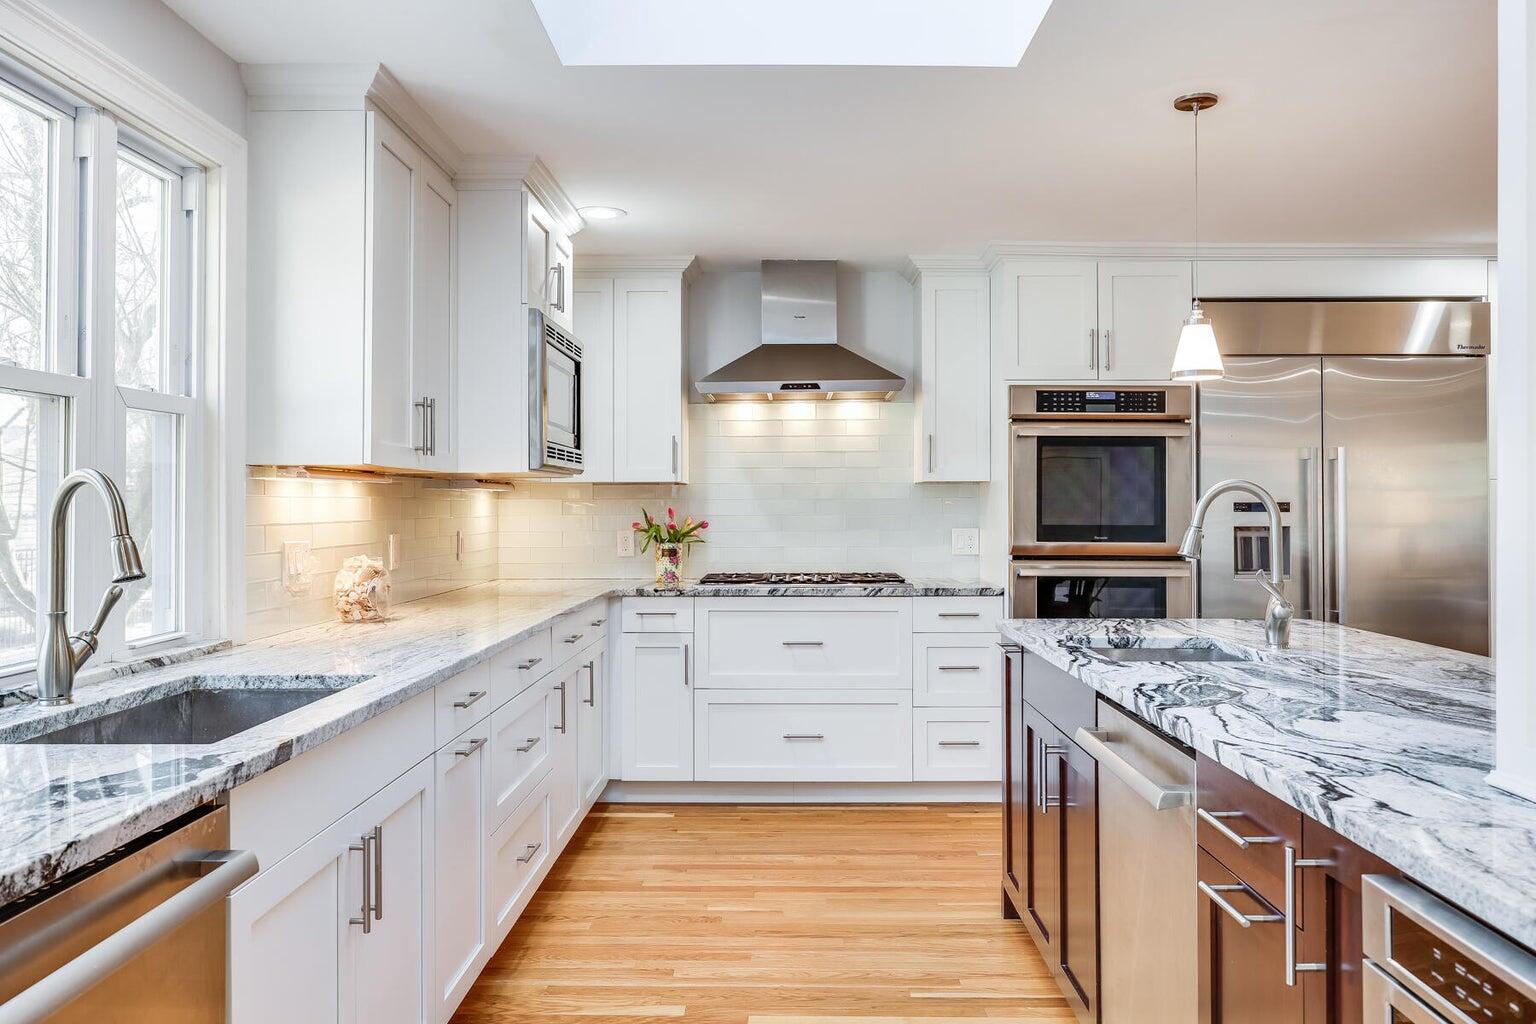
Kitchen with white cabinetry, marble countertops, stainless steel appliances, and a large island.
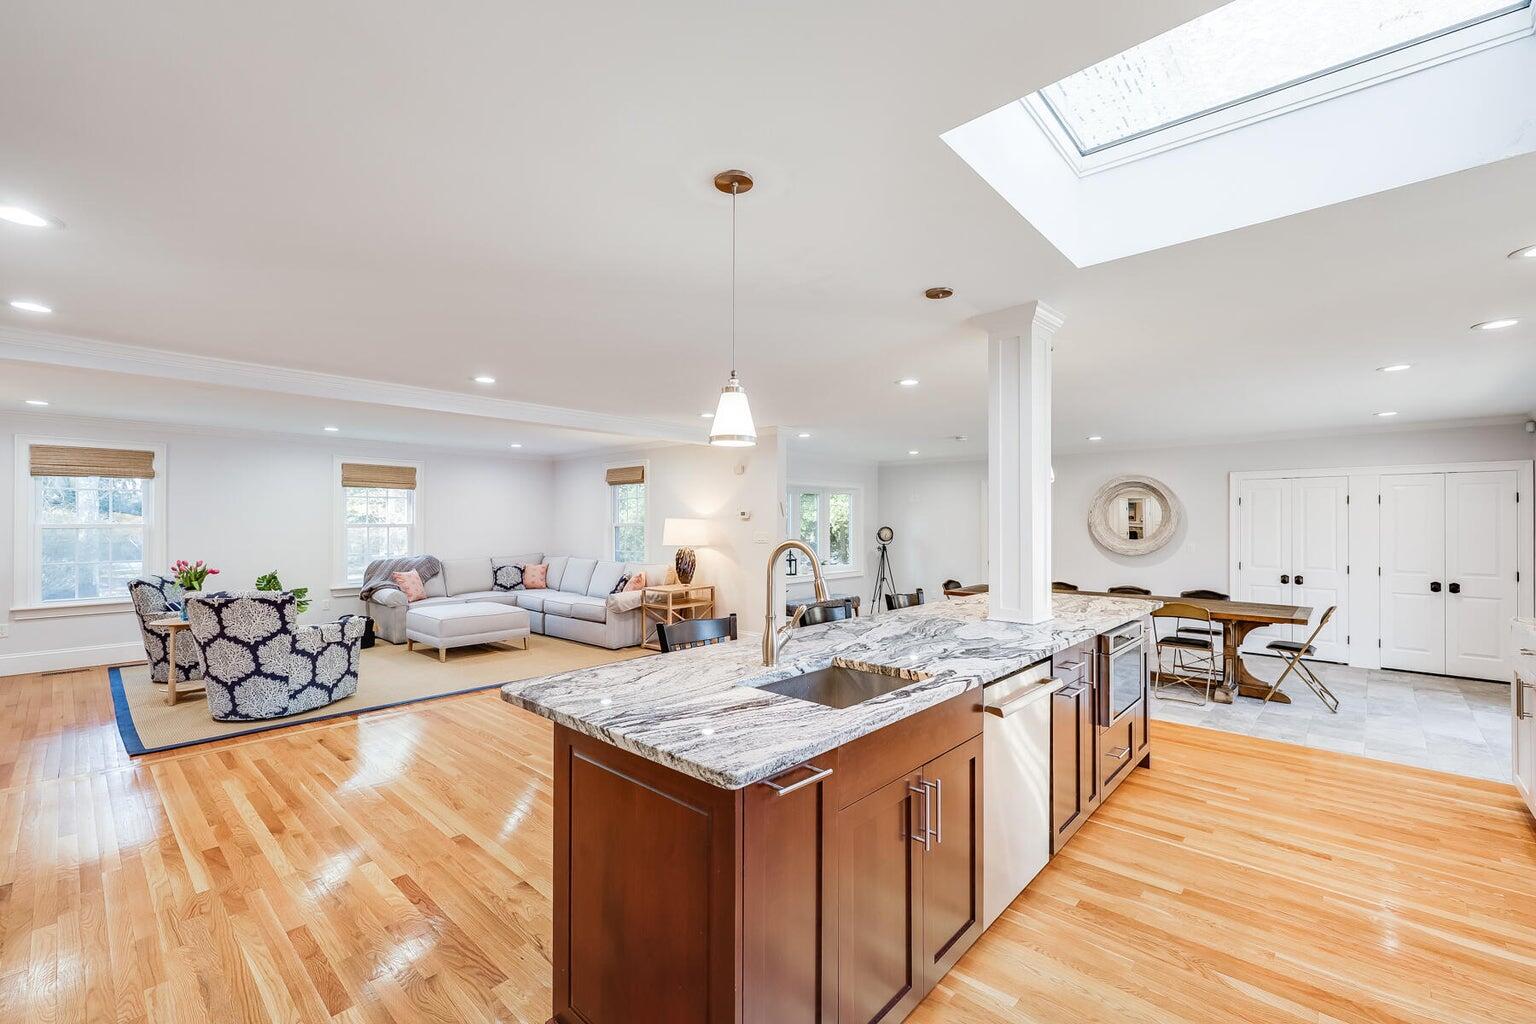
Open-plan kitchen and living area with a granite island, hardwood floors, and a skylight.
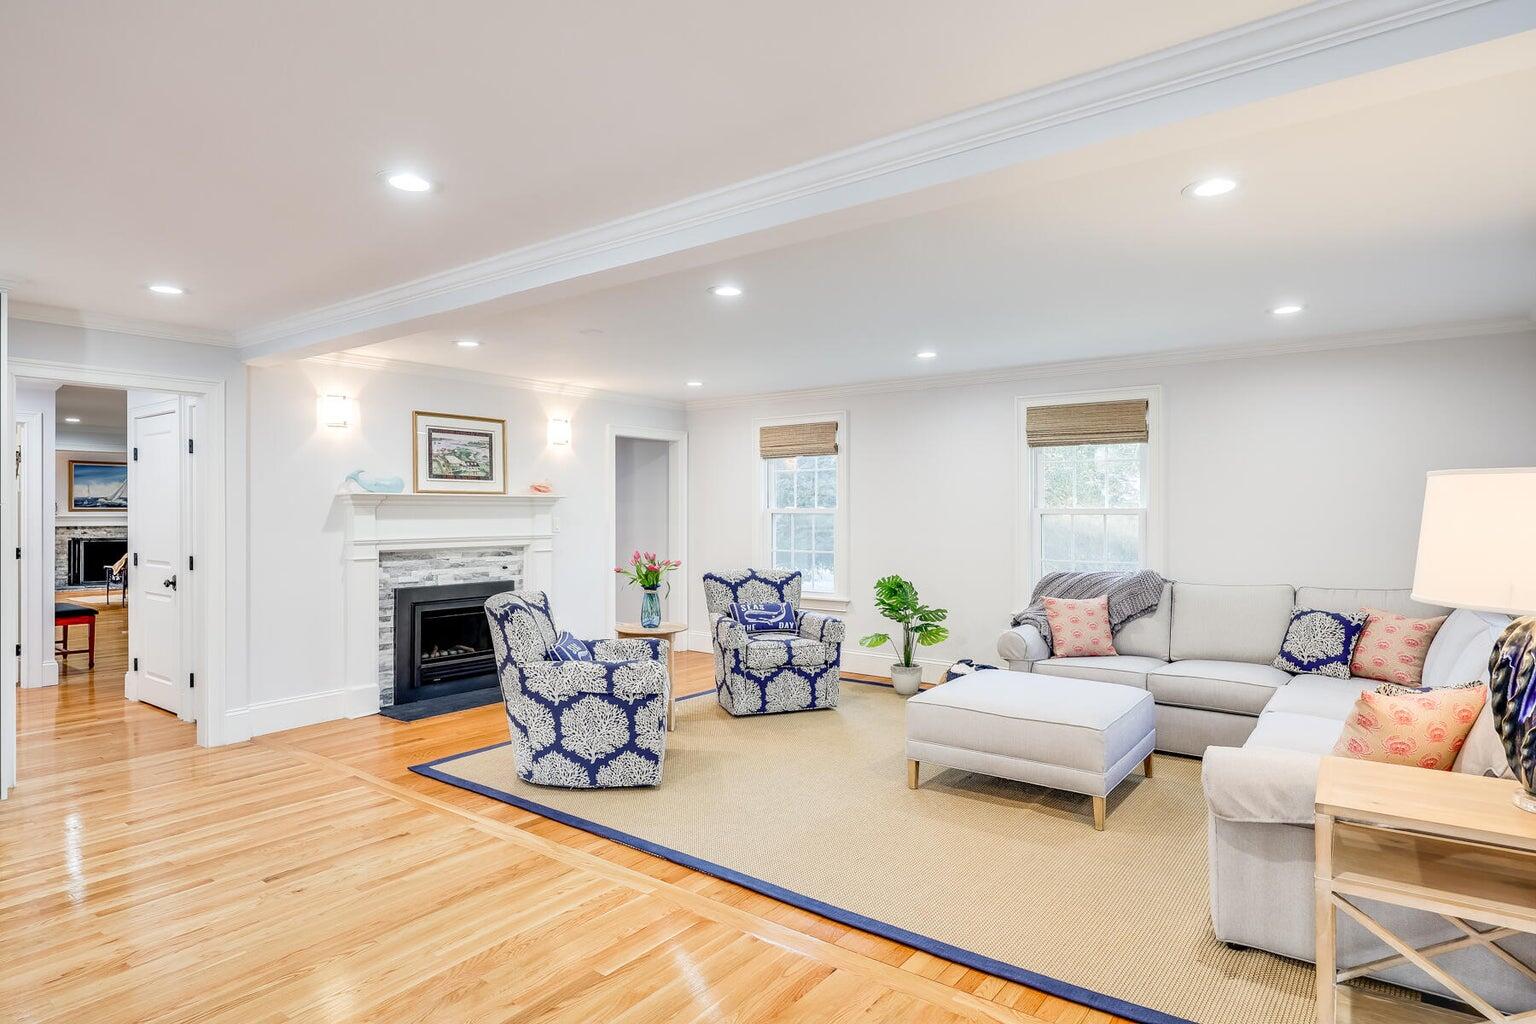
Bright living room with a fireplace, navy-patterned chairs, and a large sectional sofa.
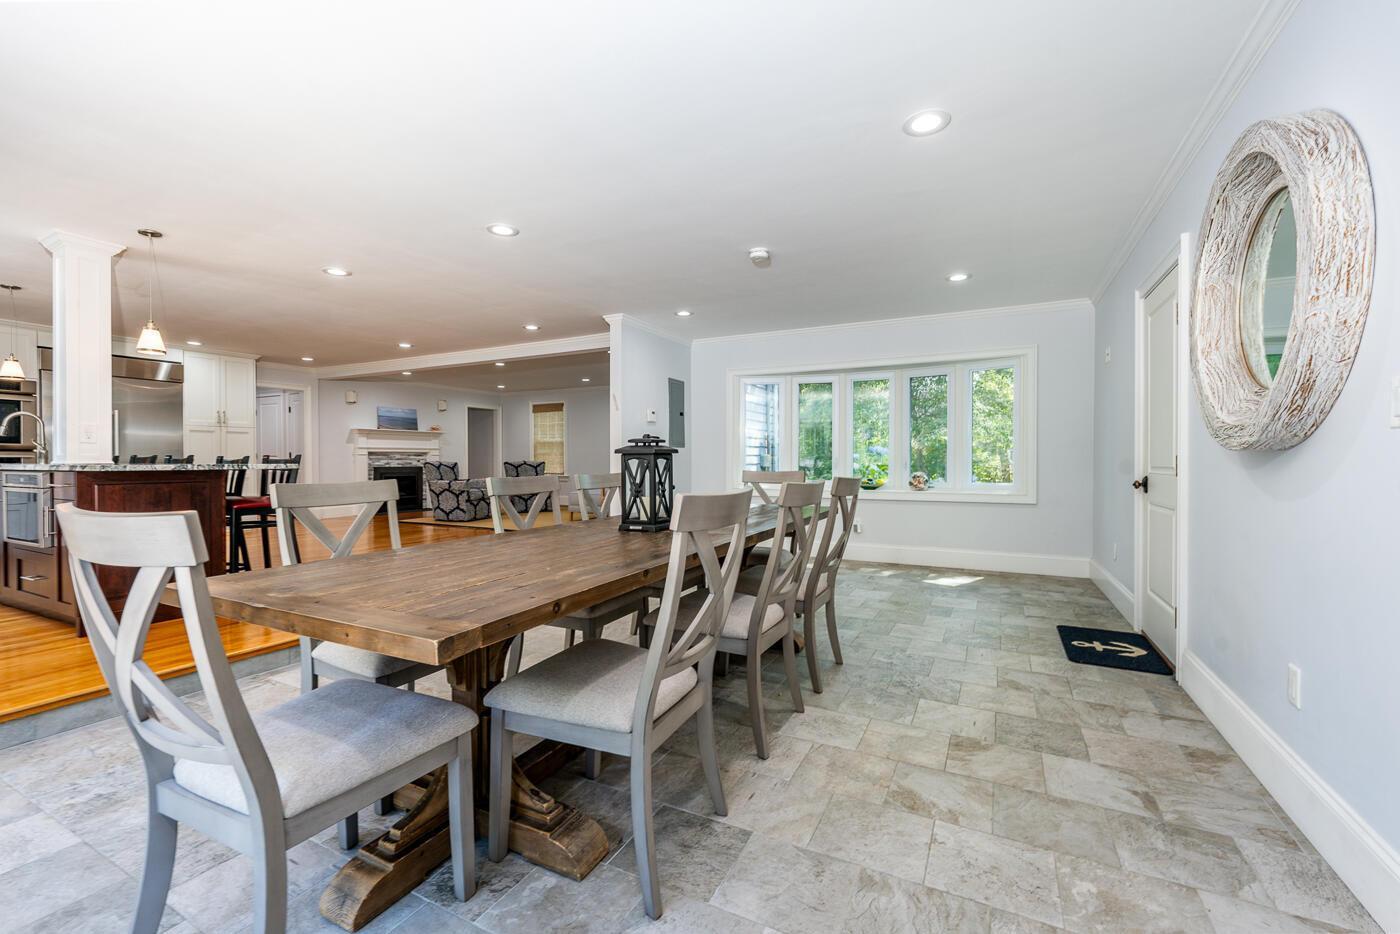
Dining area with a long farmhouse table, gray chairs, and bright windows beside the kitchen.
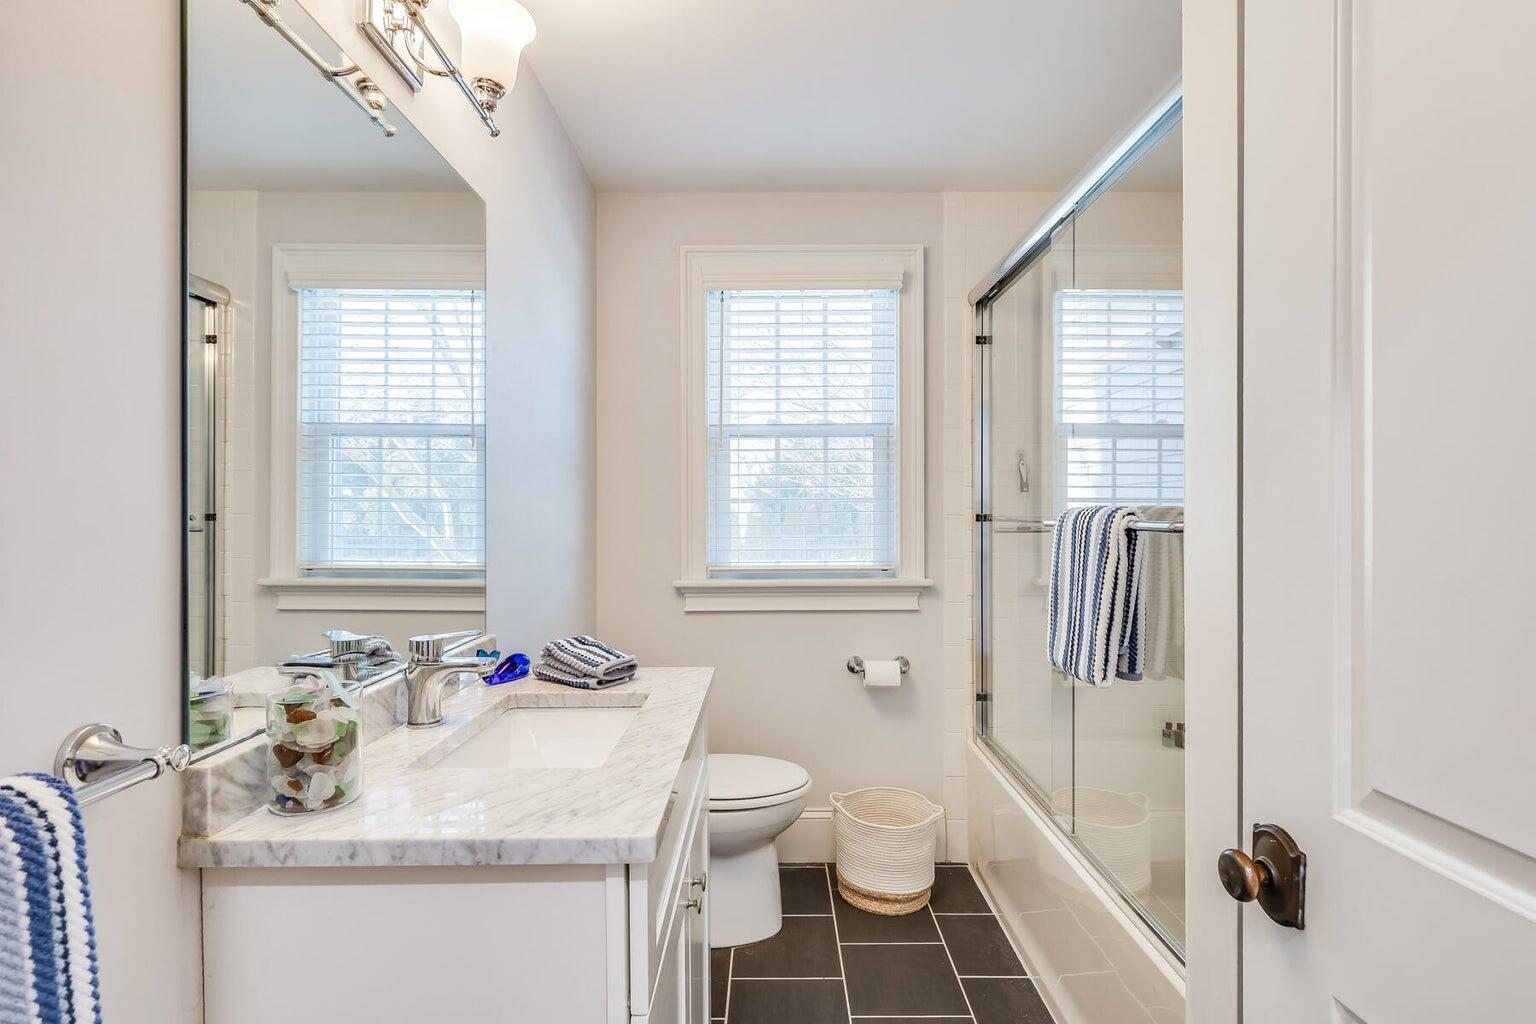
Bathroom with marble vanity, two windows, and a glass-enclosed tub and shower.
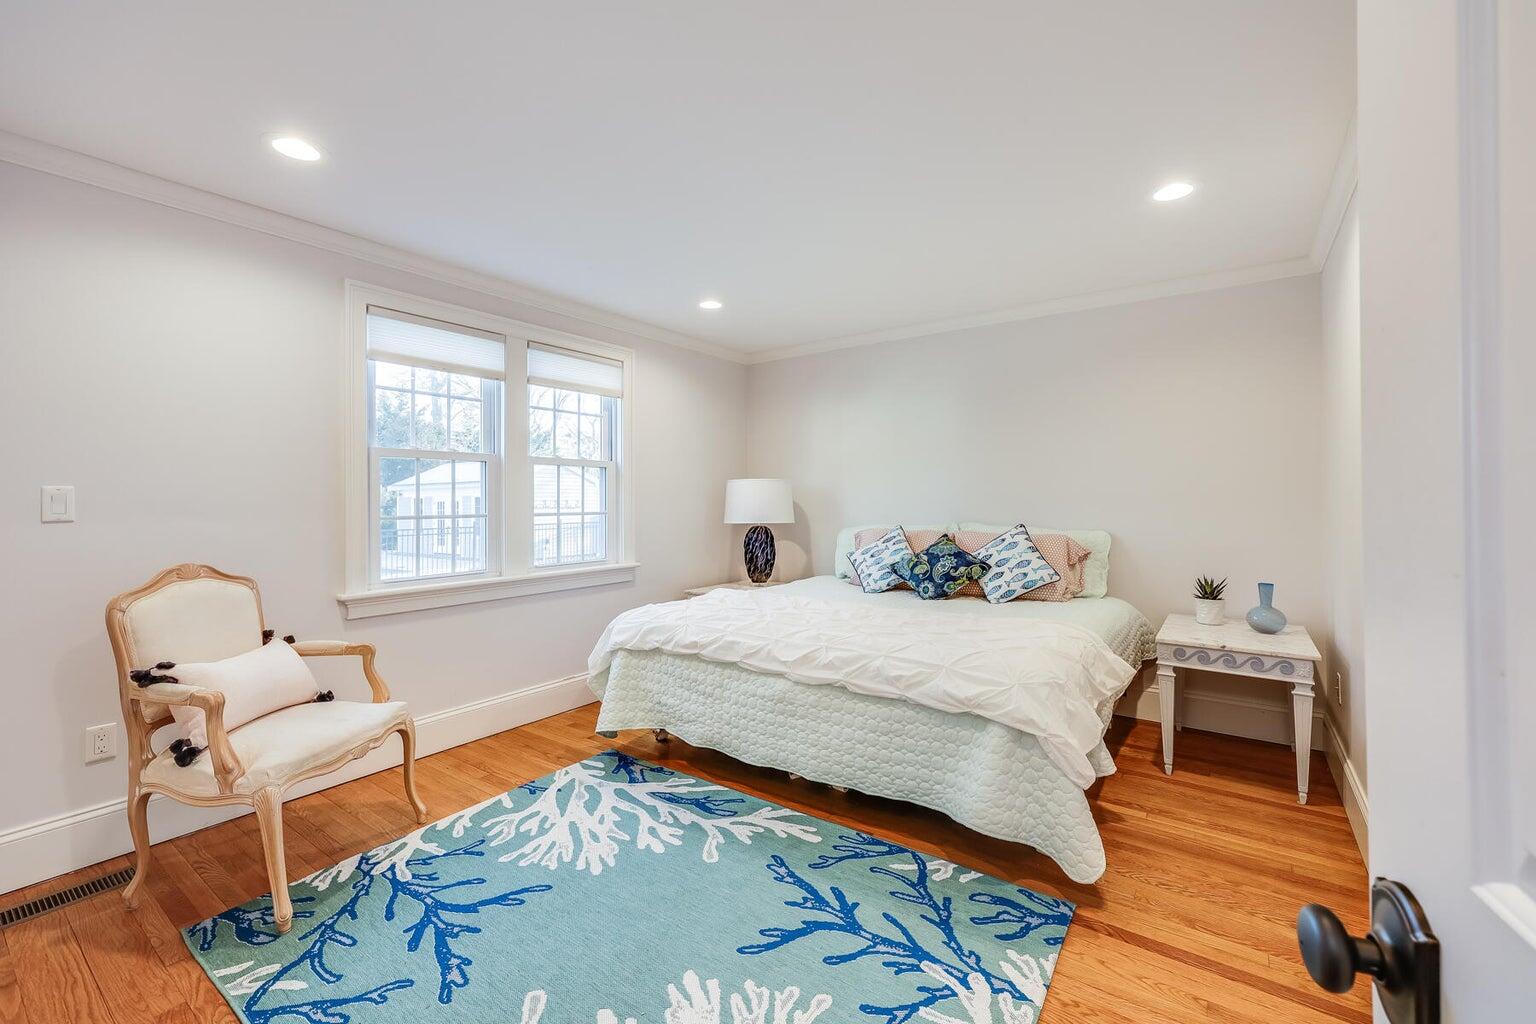
Bedroom with a white bed, blue coral-patterned rug, and two windows.
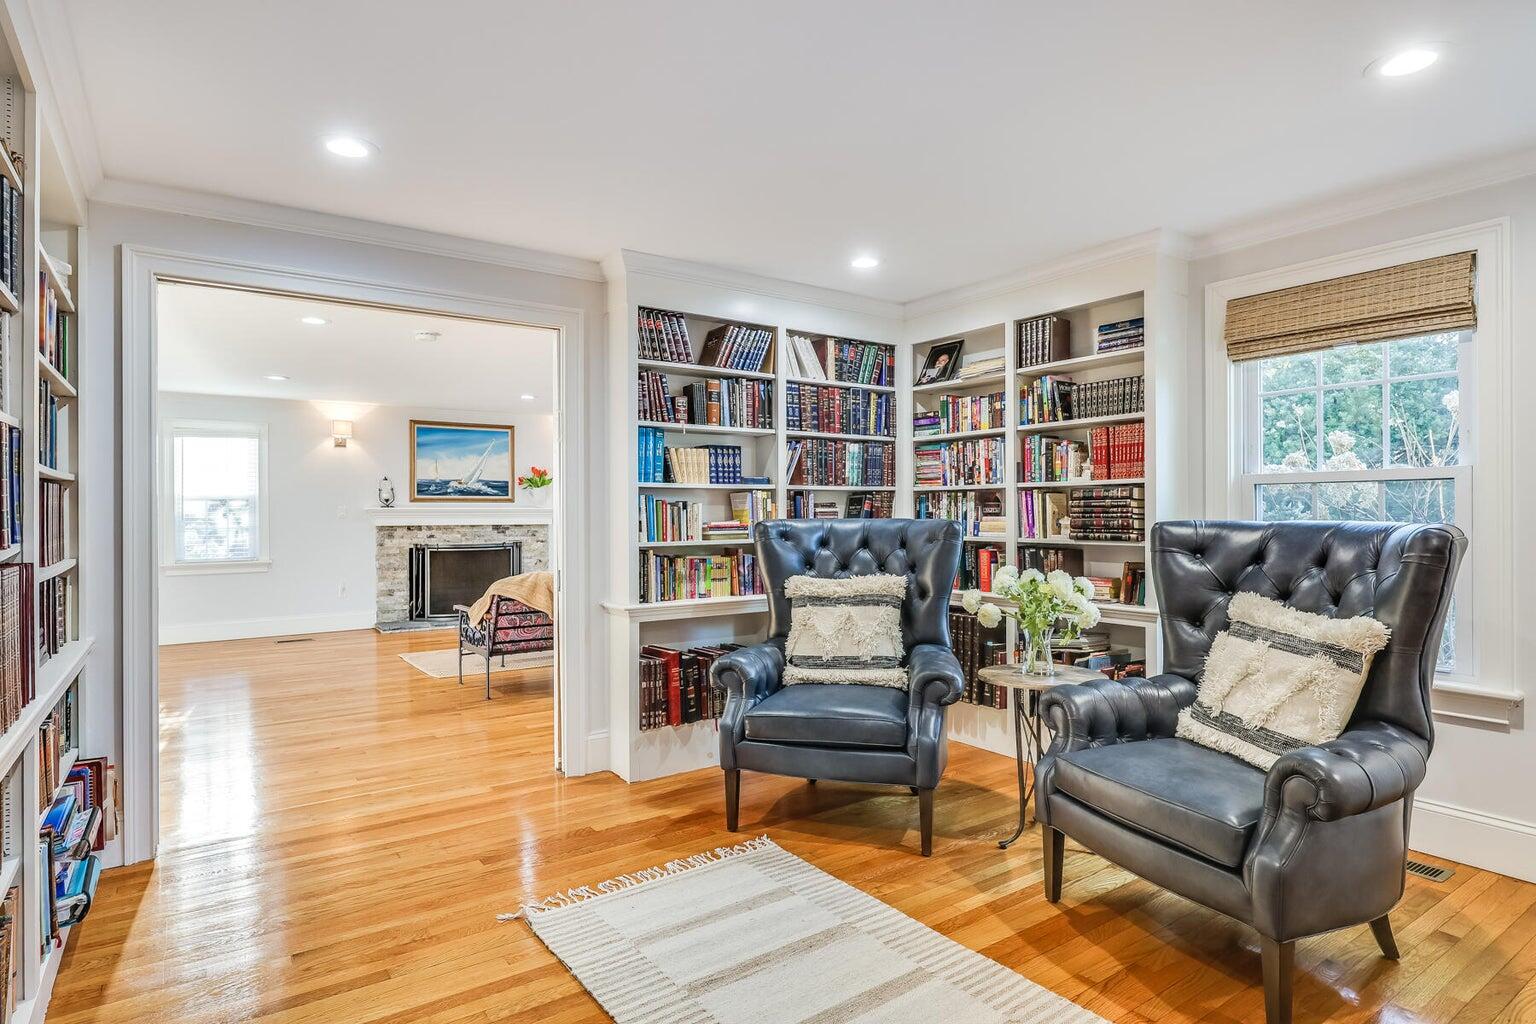
Study with built-in bookshelves, two leather armchairs, and hardwood floors.
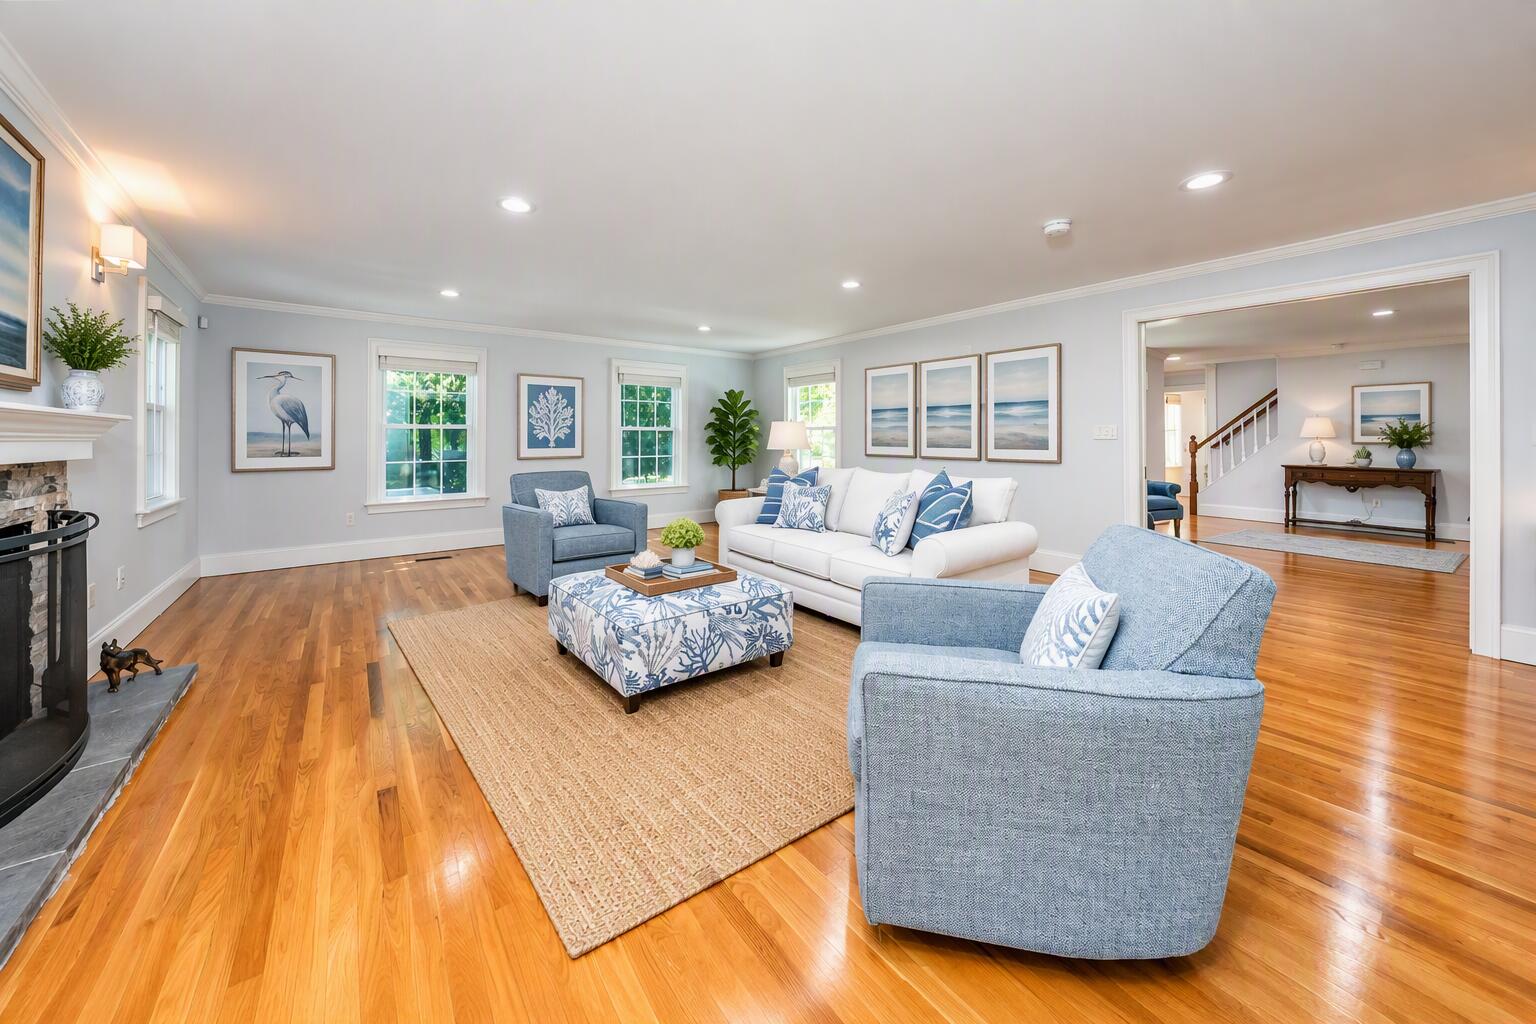
Living room with blue and white seating, hardwood floors, and a fireplace.
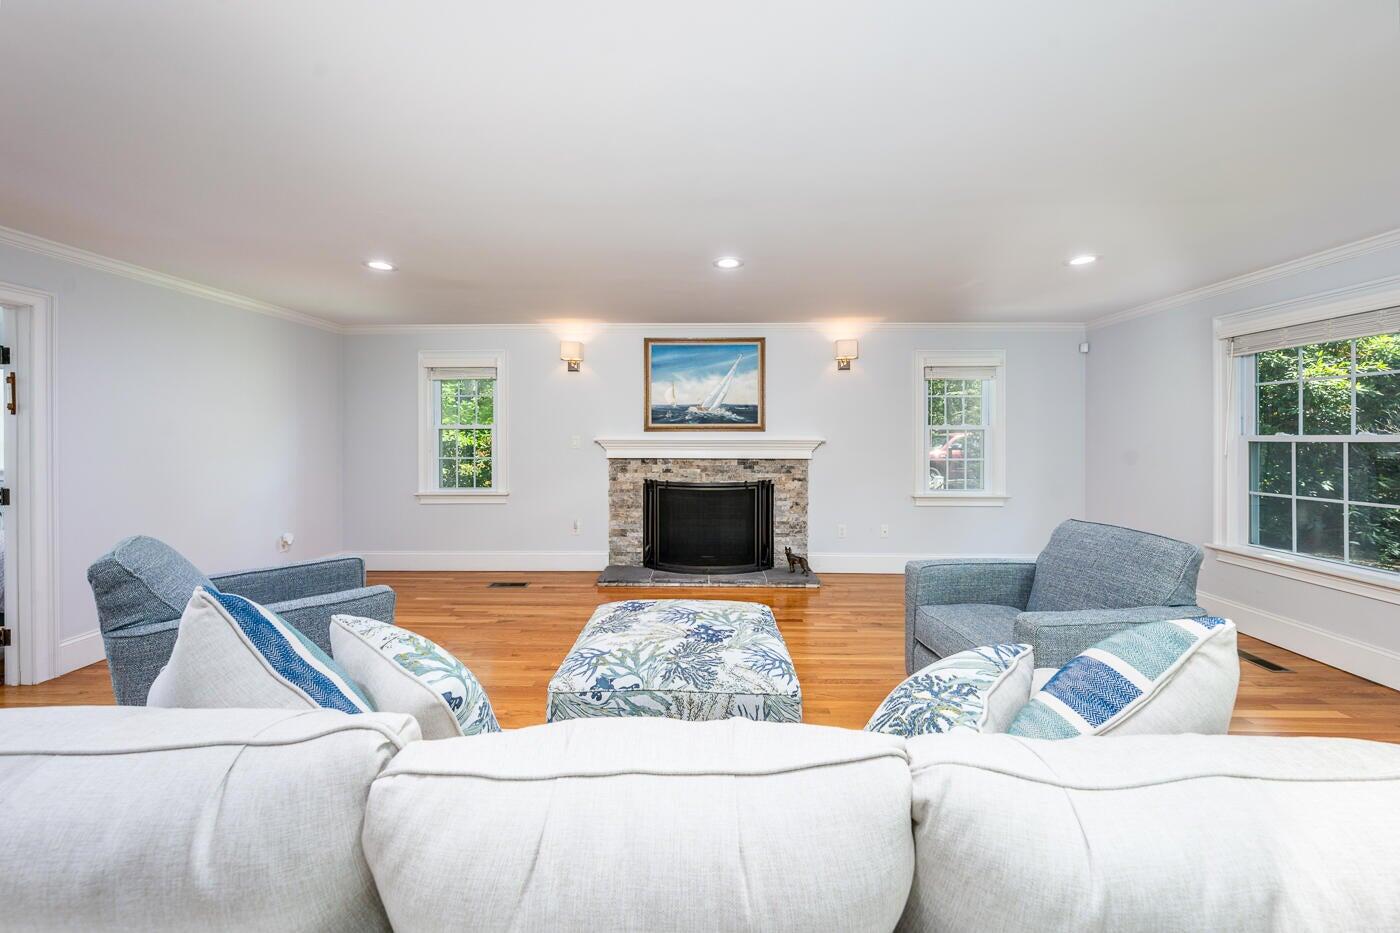
Living room with a stone fireplace, hardwood floors, and blue-and-white seating.
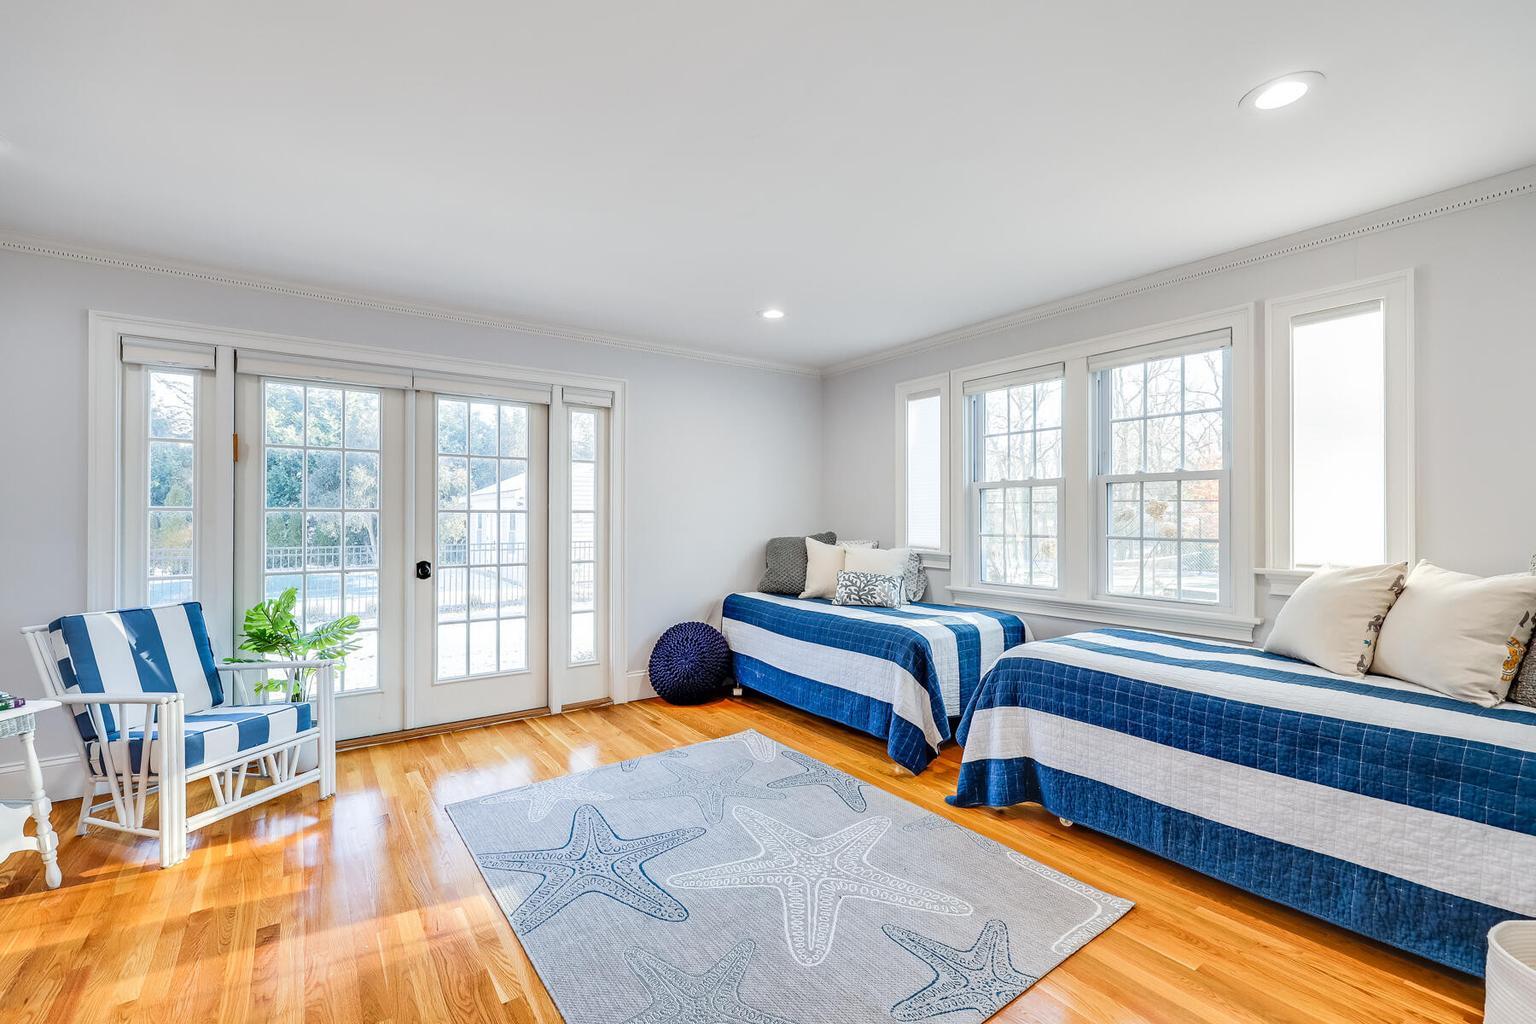
Bright bedroom with two twin beds, blue quilts, and large windows.
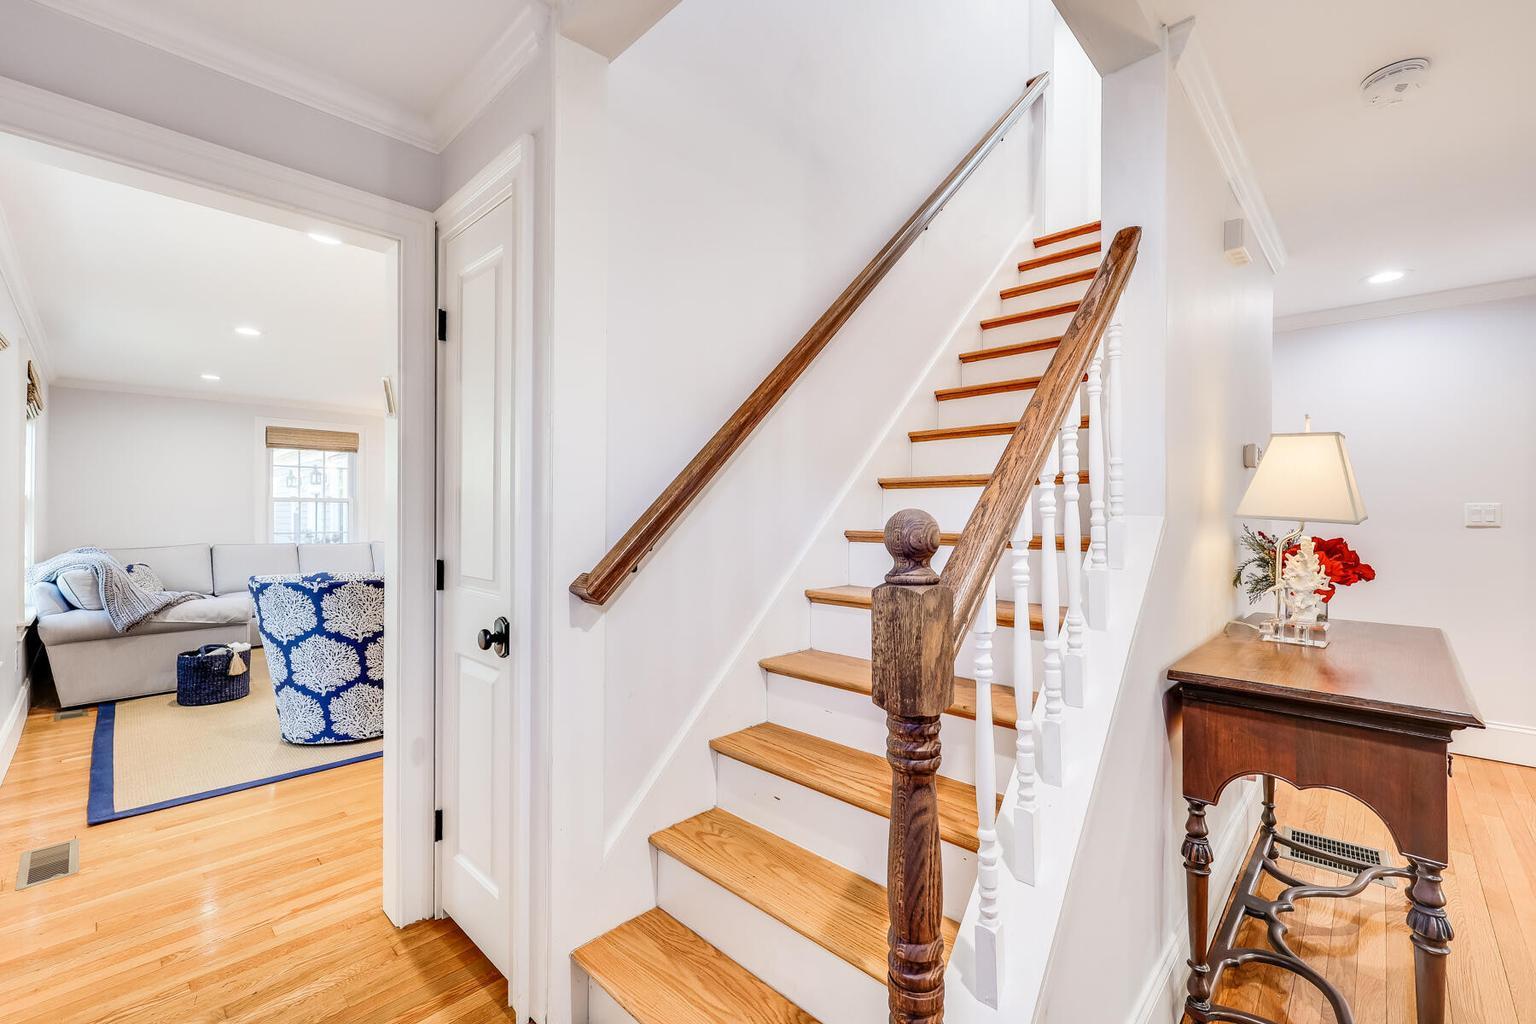
Bright foyer with a wood-and-white staircase beside a sitting room and console table.
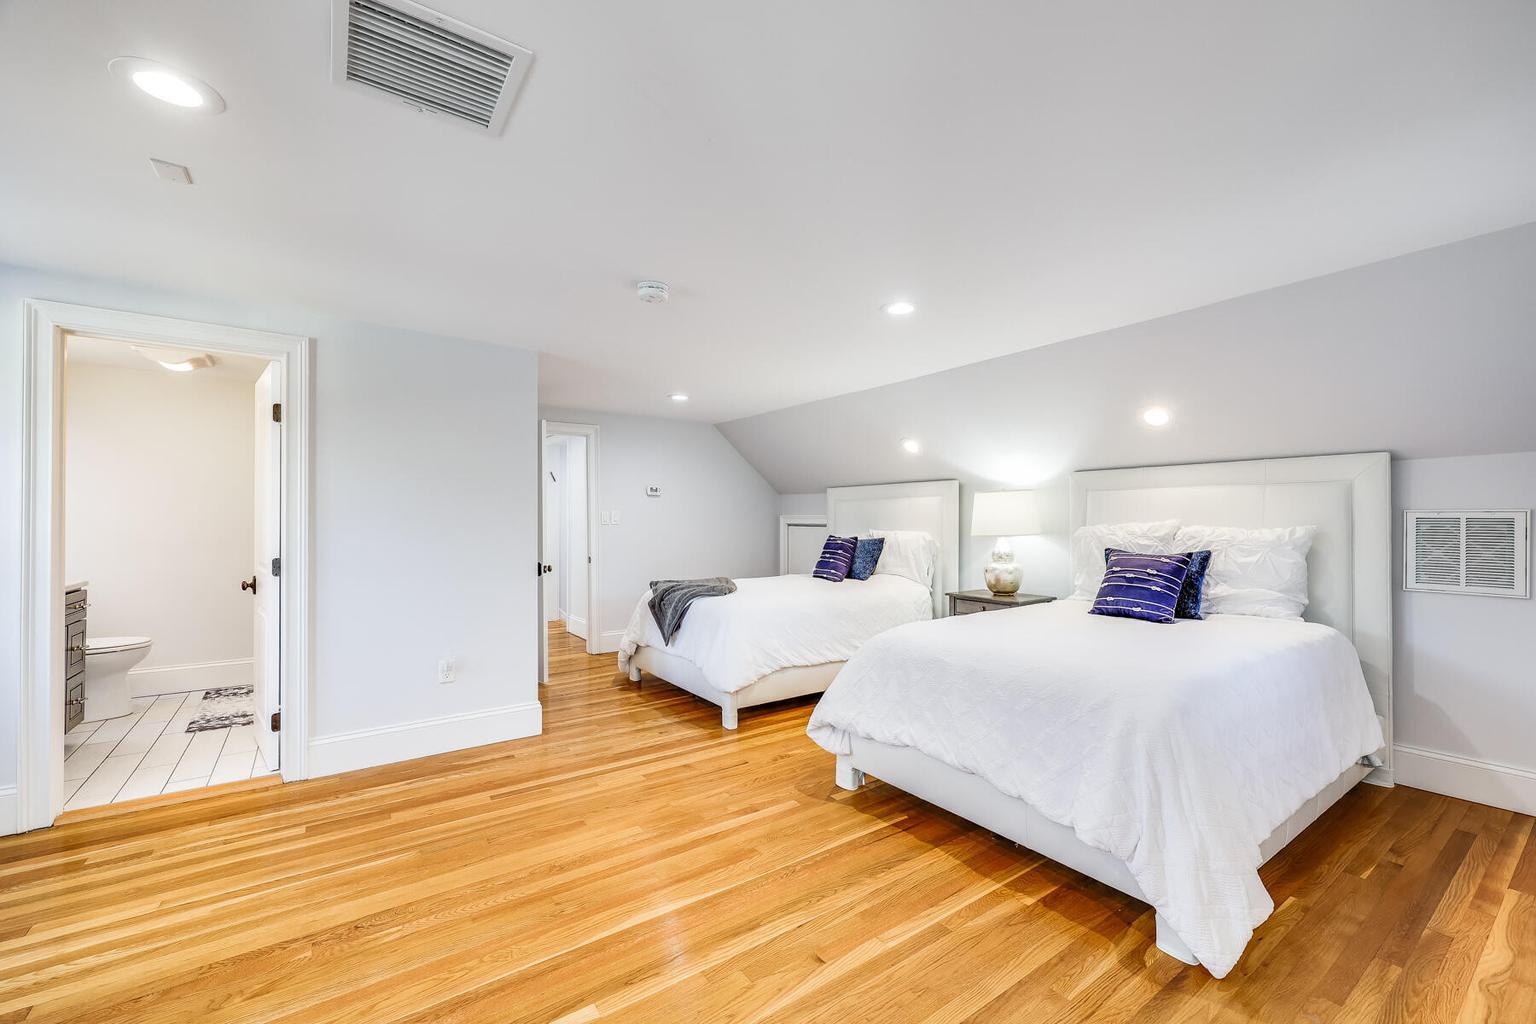
Bedroom with two white beds, hardwood floors, and an adjoining bathroom.
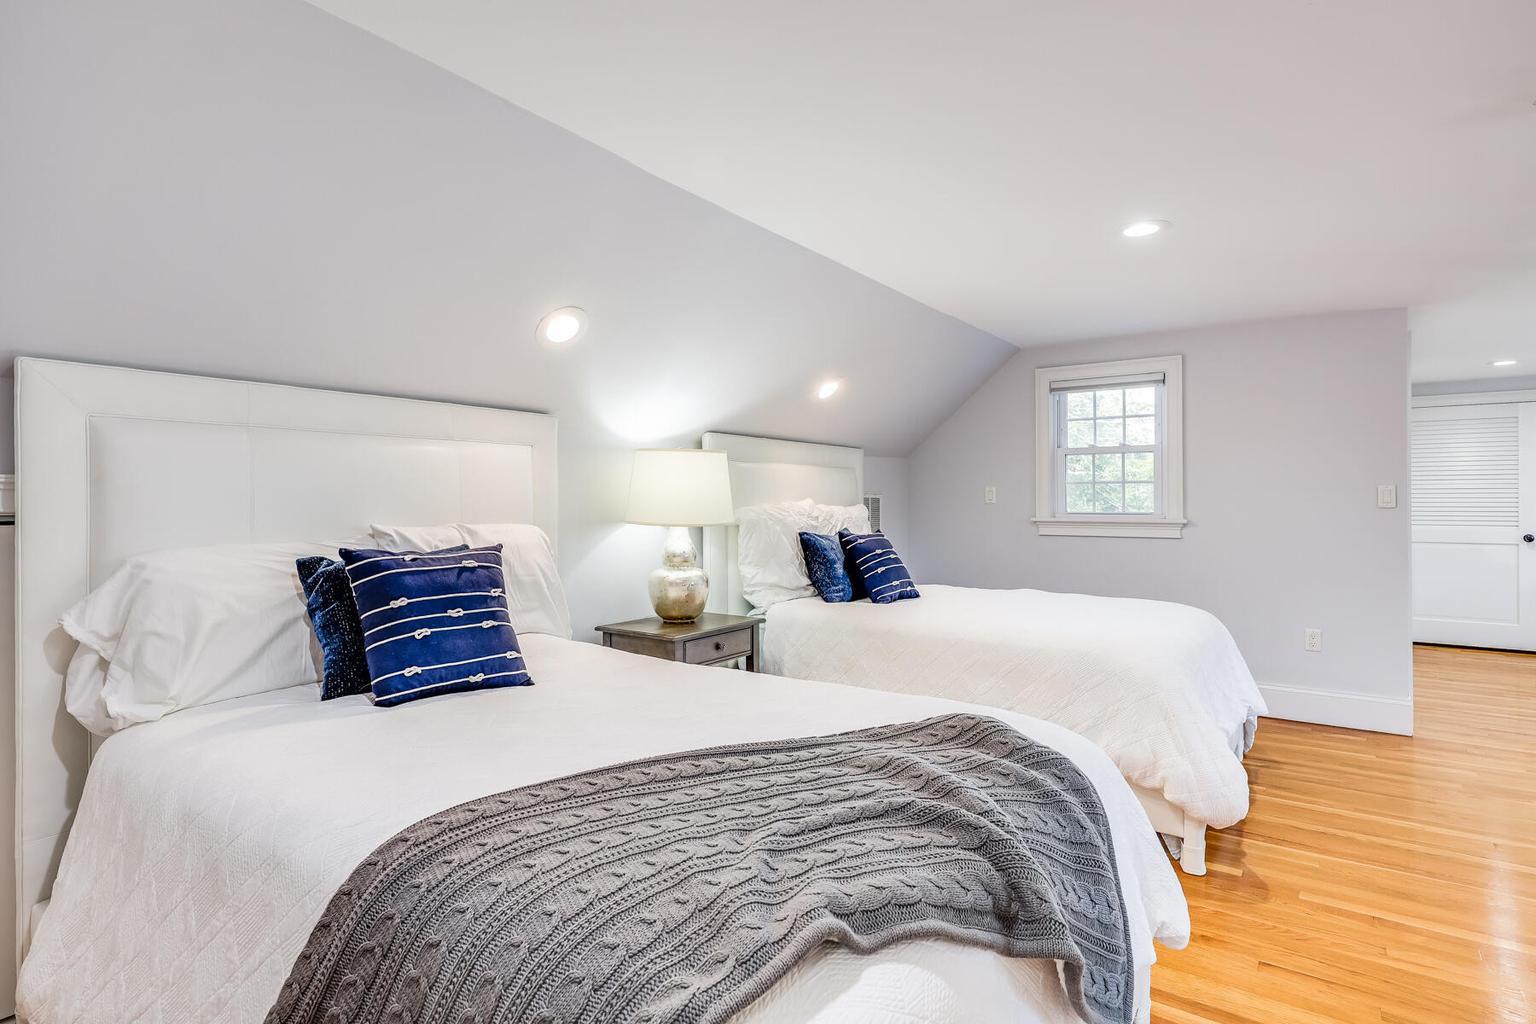
Bedroom with two white beds, navy pillows, and a sloped ceiling.
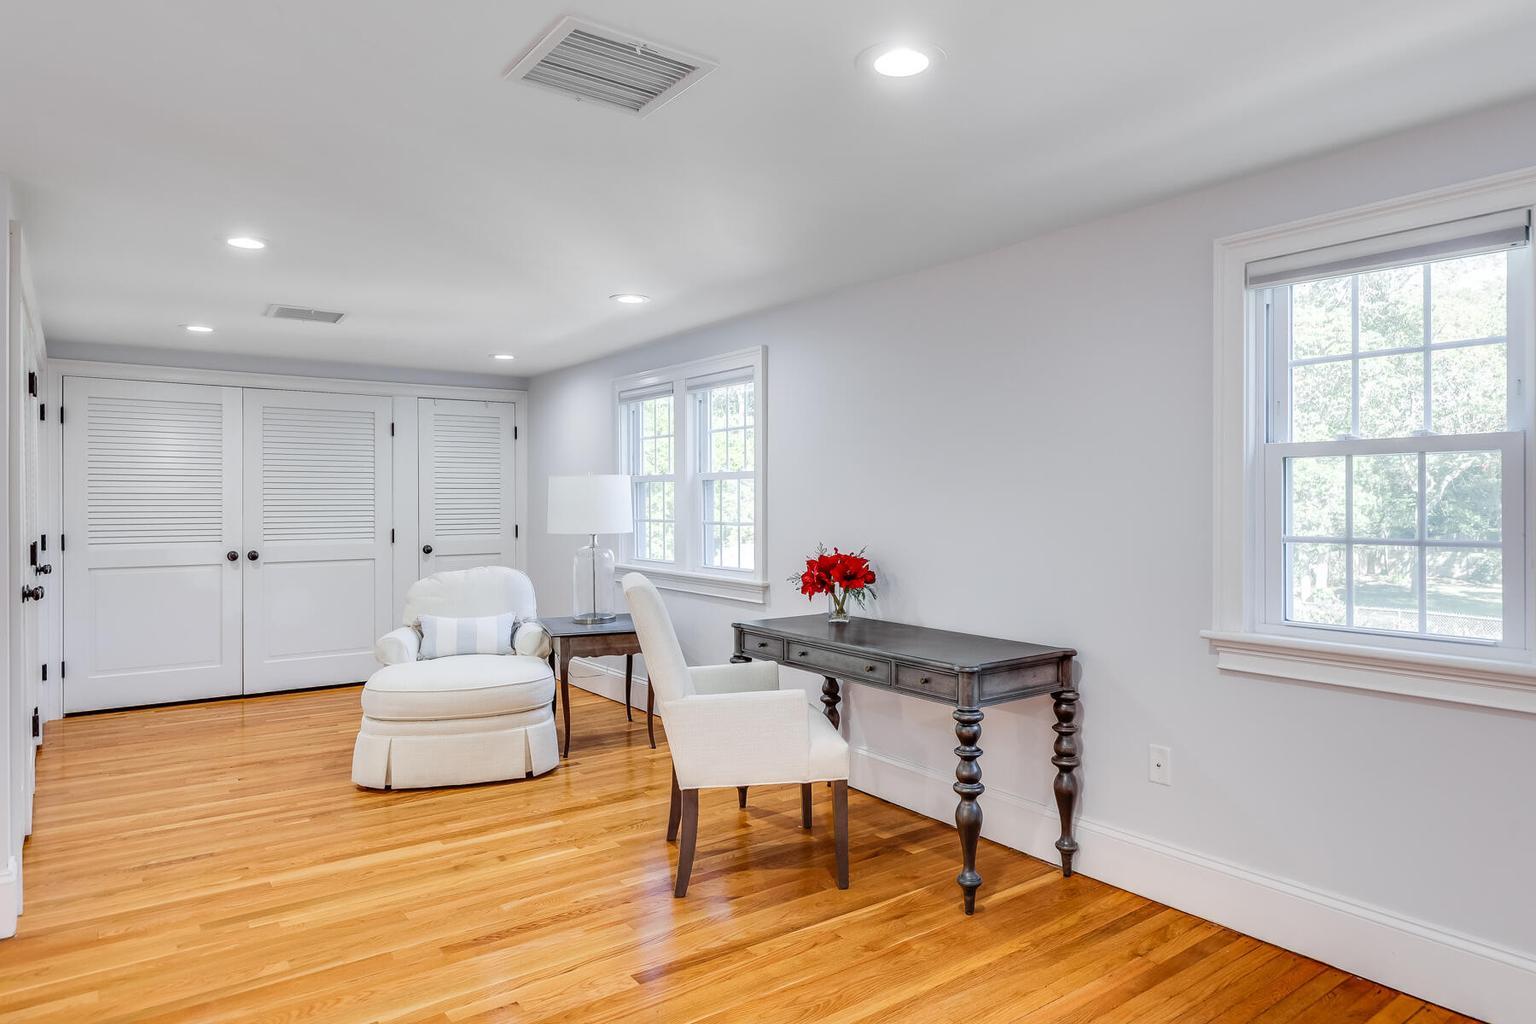
Bright sitting room with hardwood floors, white chairs, and a dark wood desk.
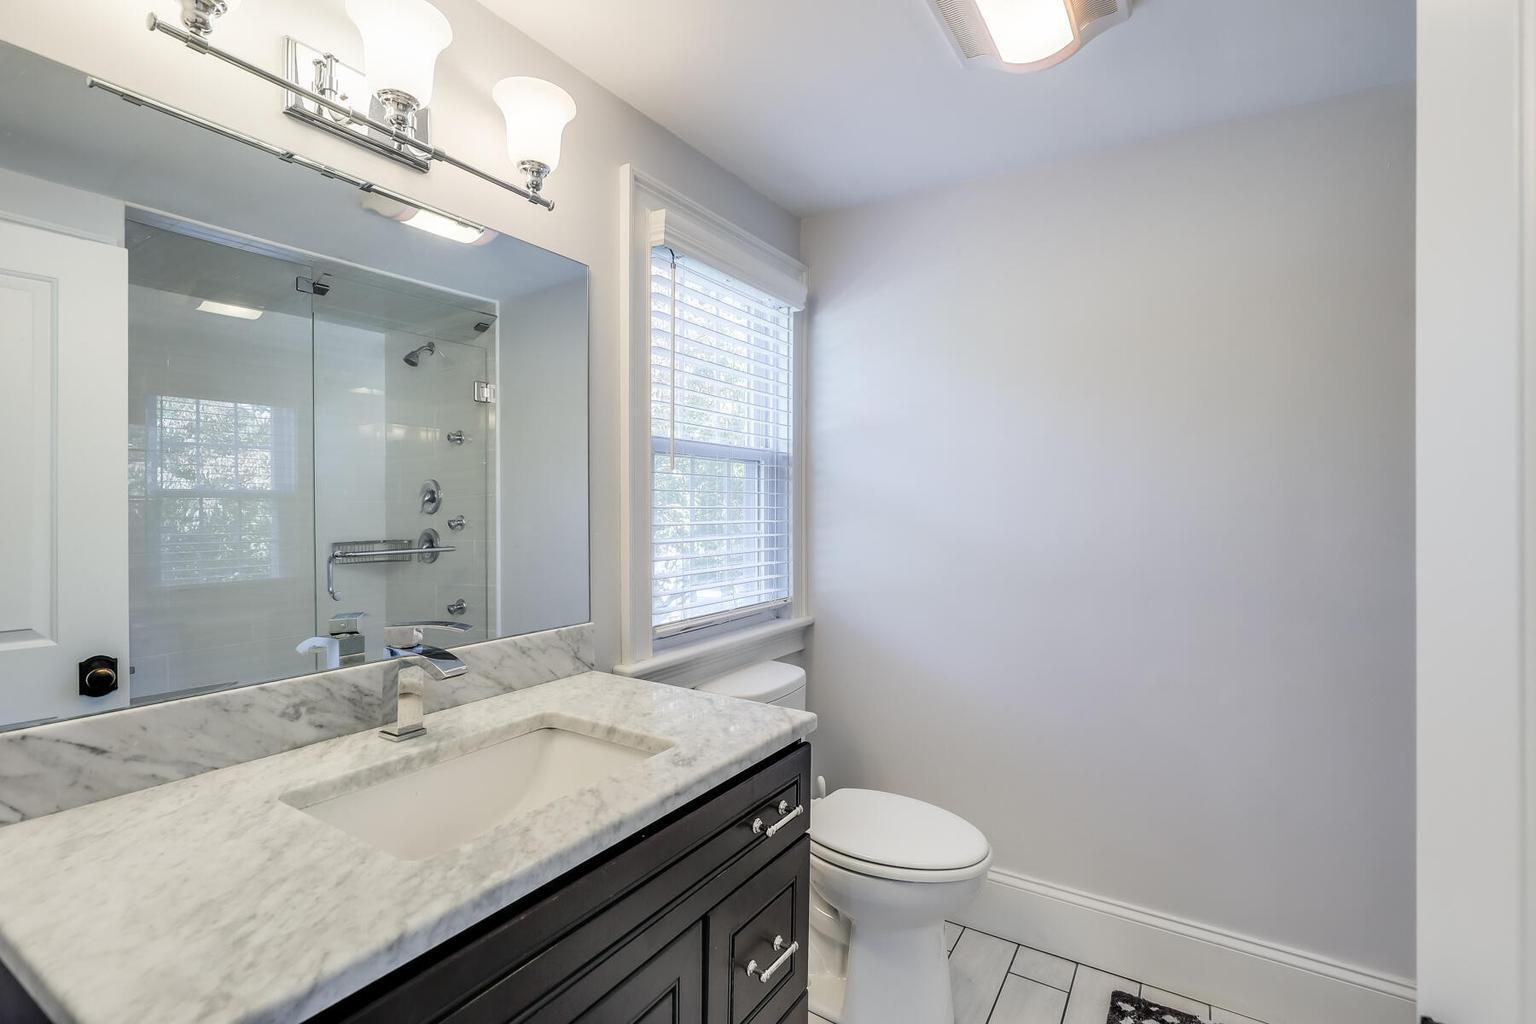
Bathroom with a marble vanity, glass-enclosed shower, and window with white blinds.
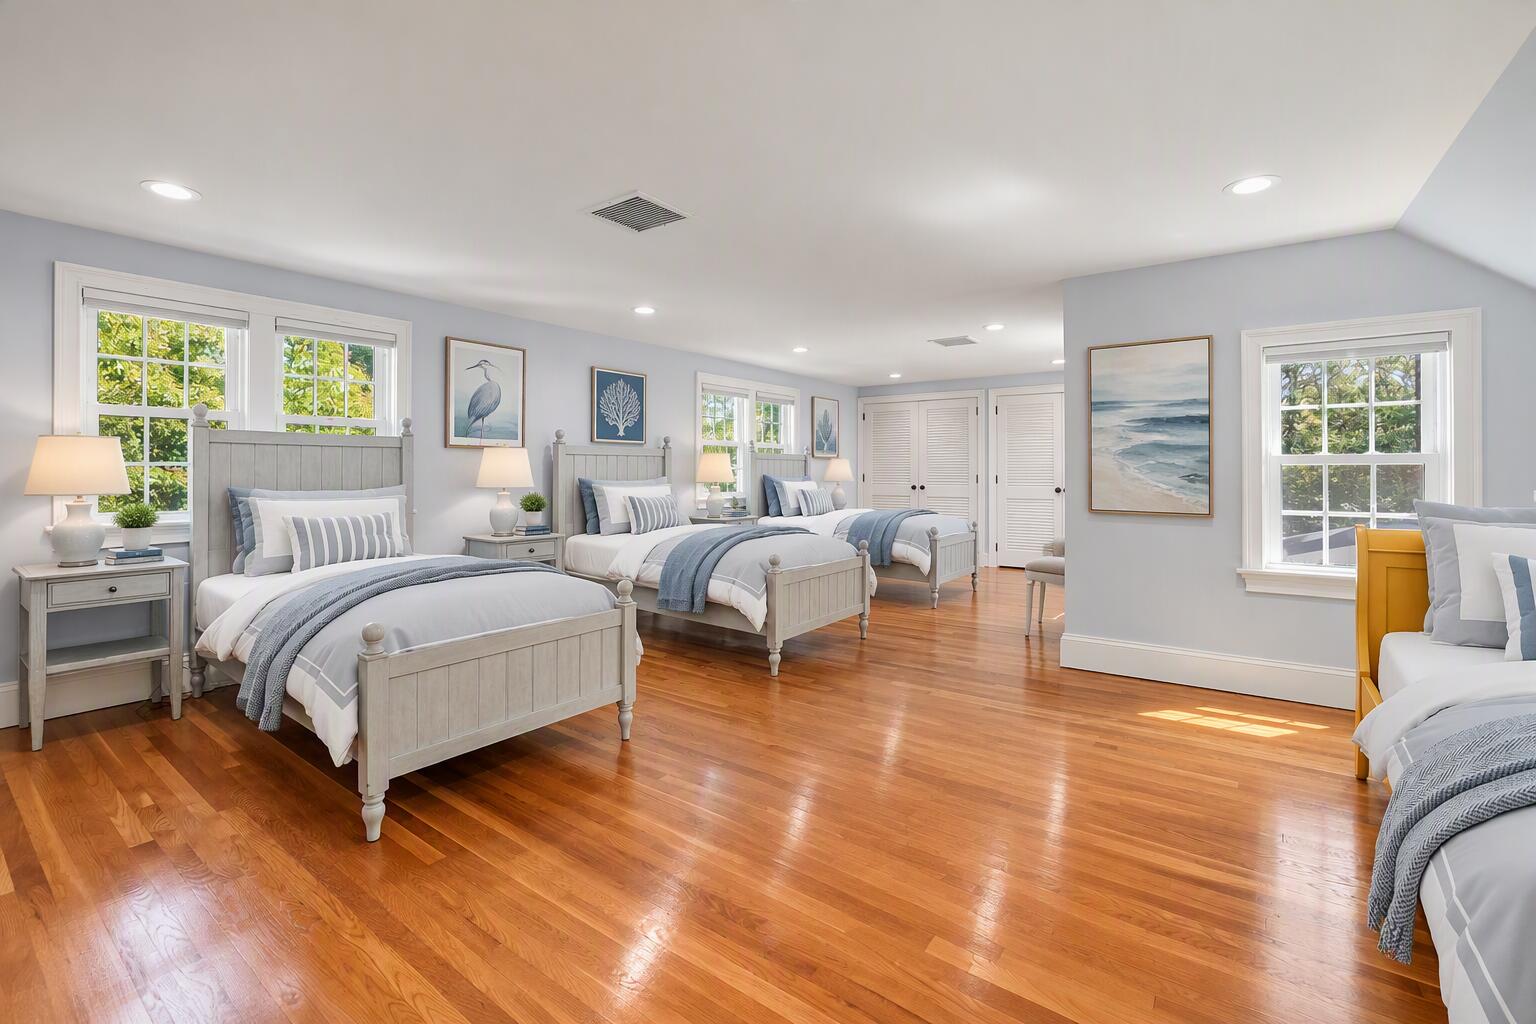
Bright bedroom with multiple white beds, blue-gray bedding, and polished hardwood floors.
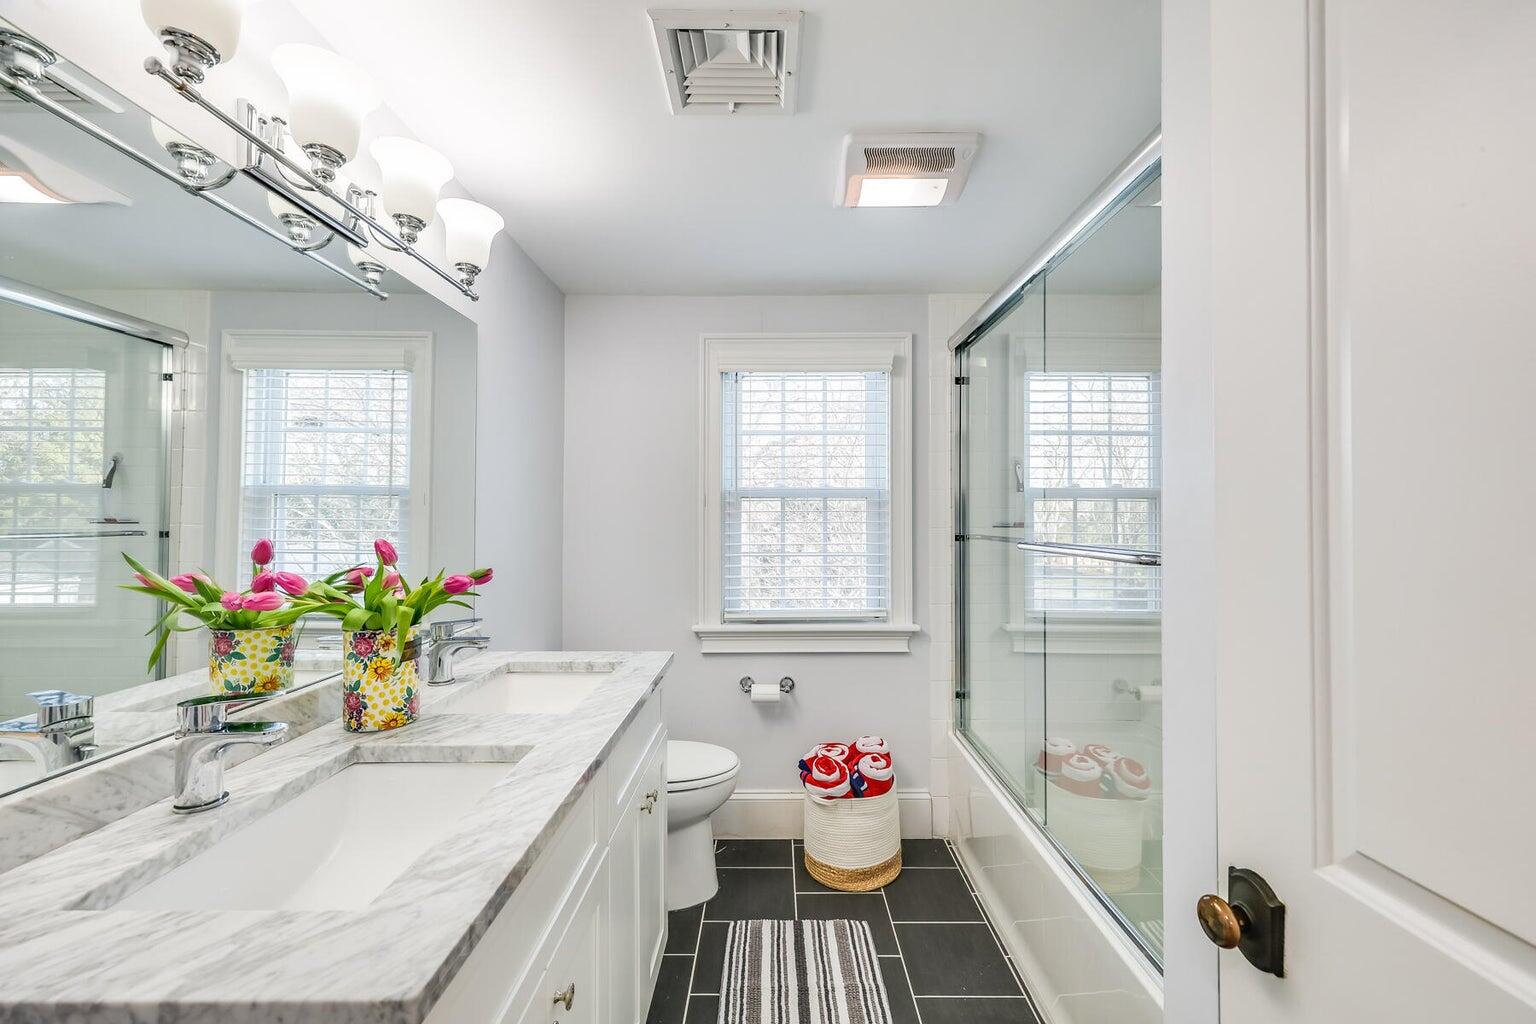
Bright bathroom with a marble double vanity, glass shower, and colorful tulips.
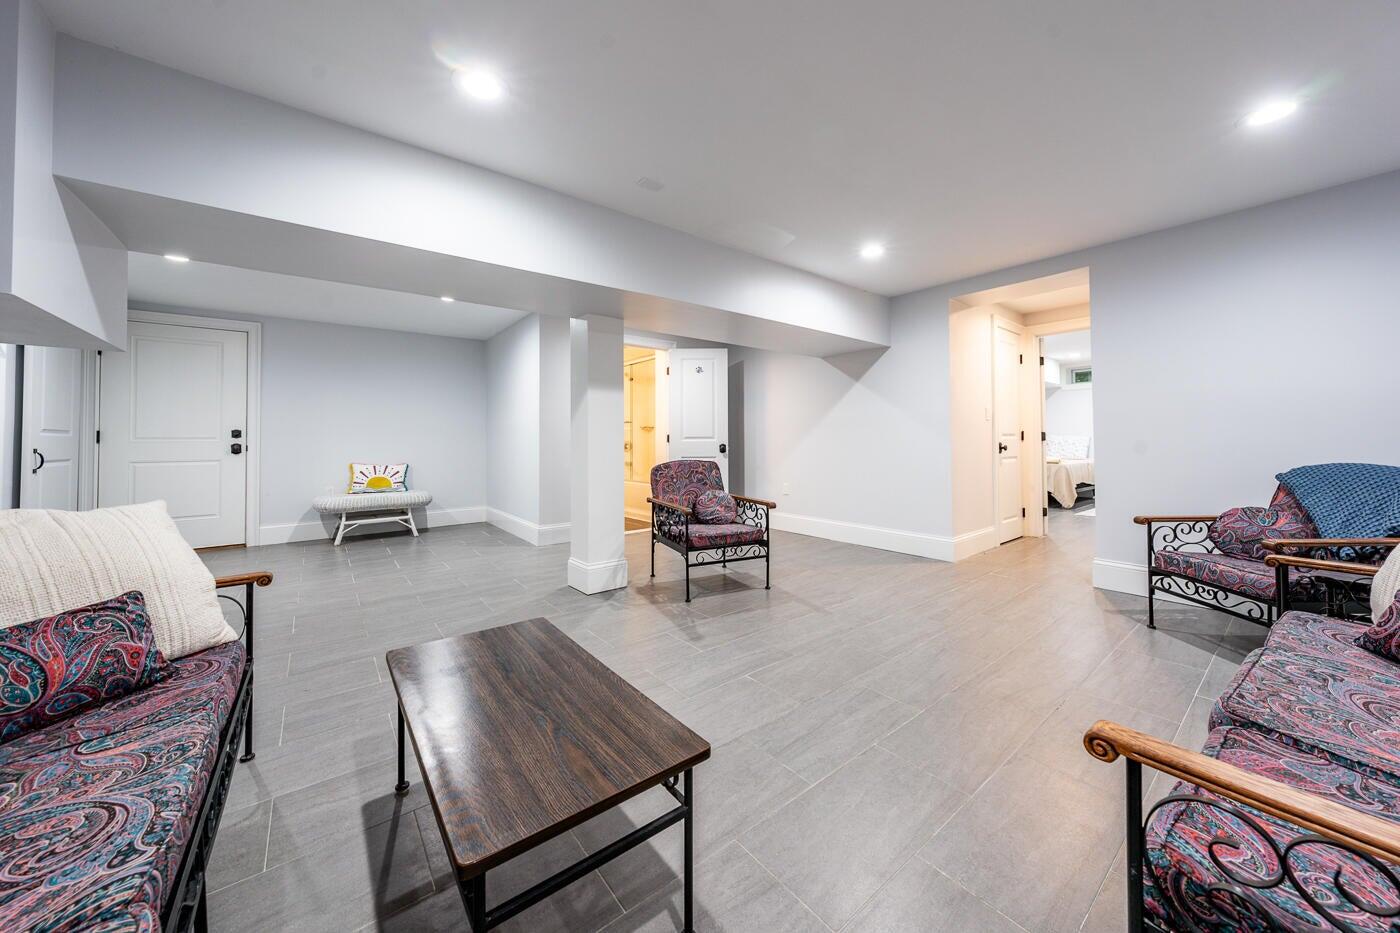
Finished basement lounge with patterned seating, a dark coffee table, and tiled floors.
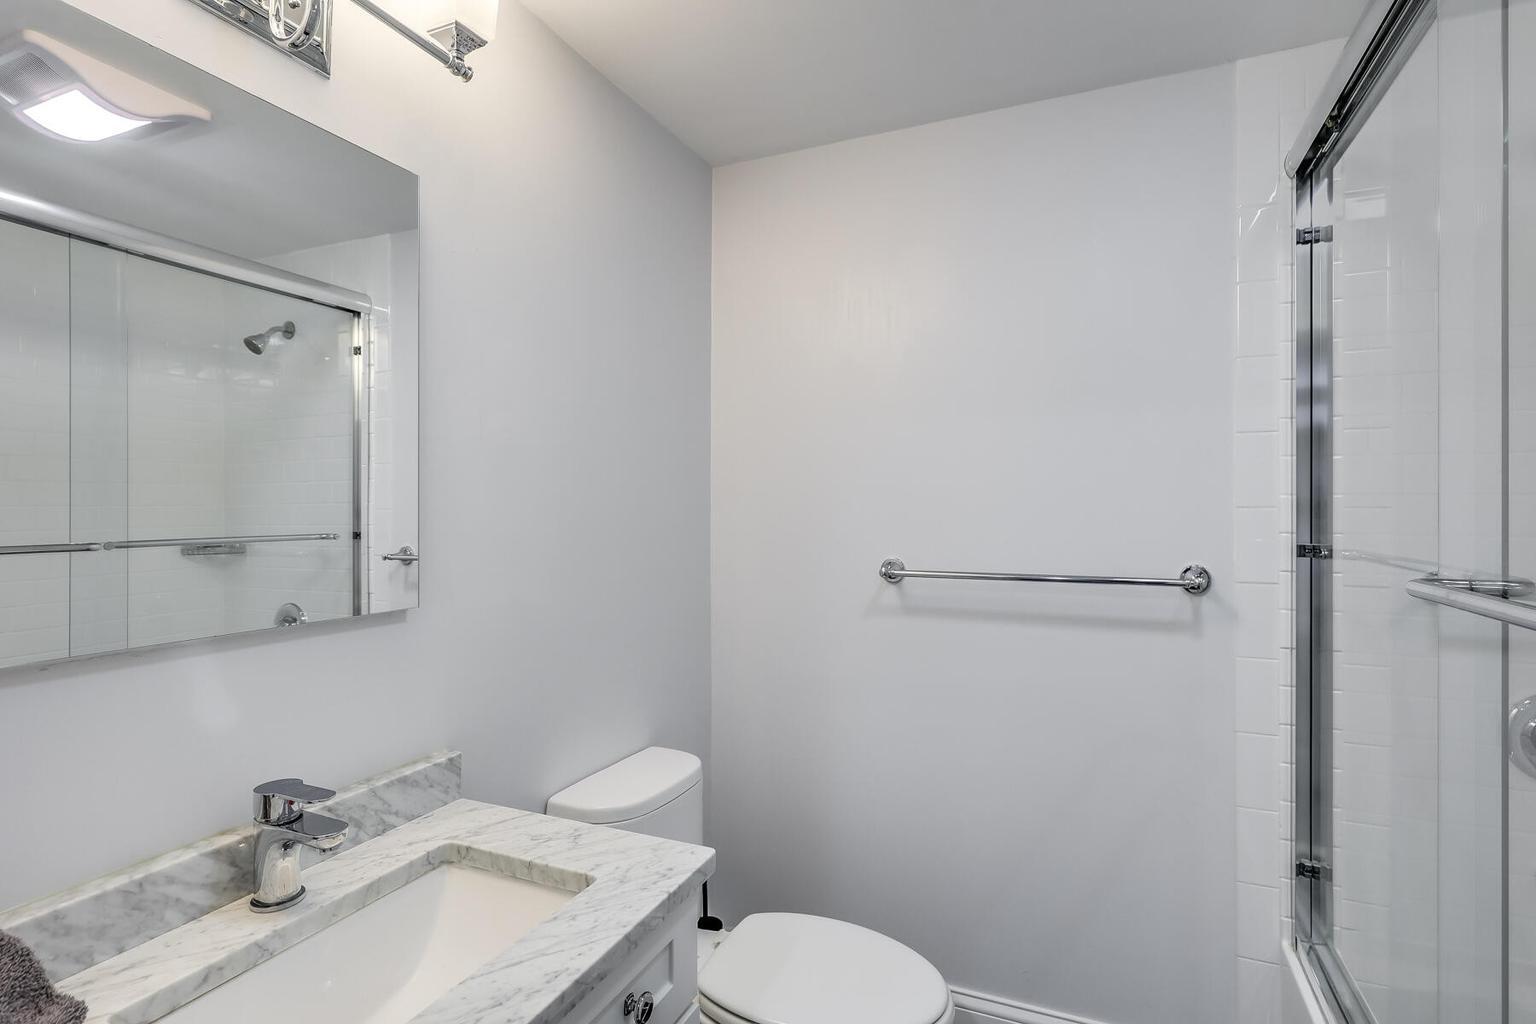
Bathroom with a marble vanity, glass-enclosed shower, and wall-mounted grab bar.
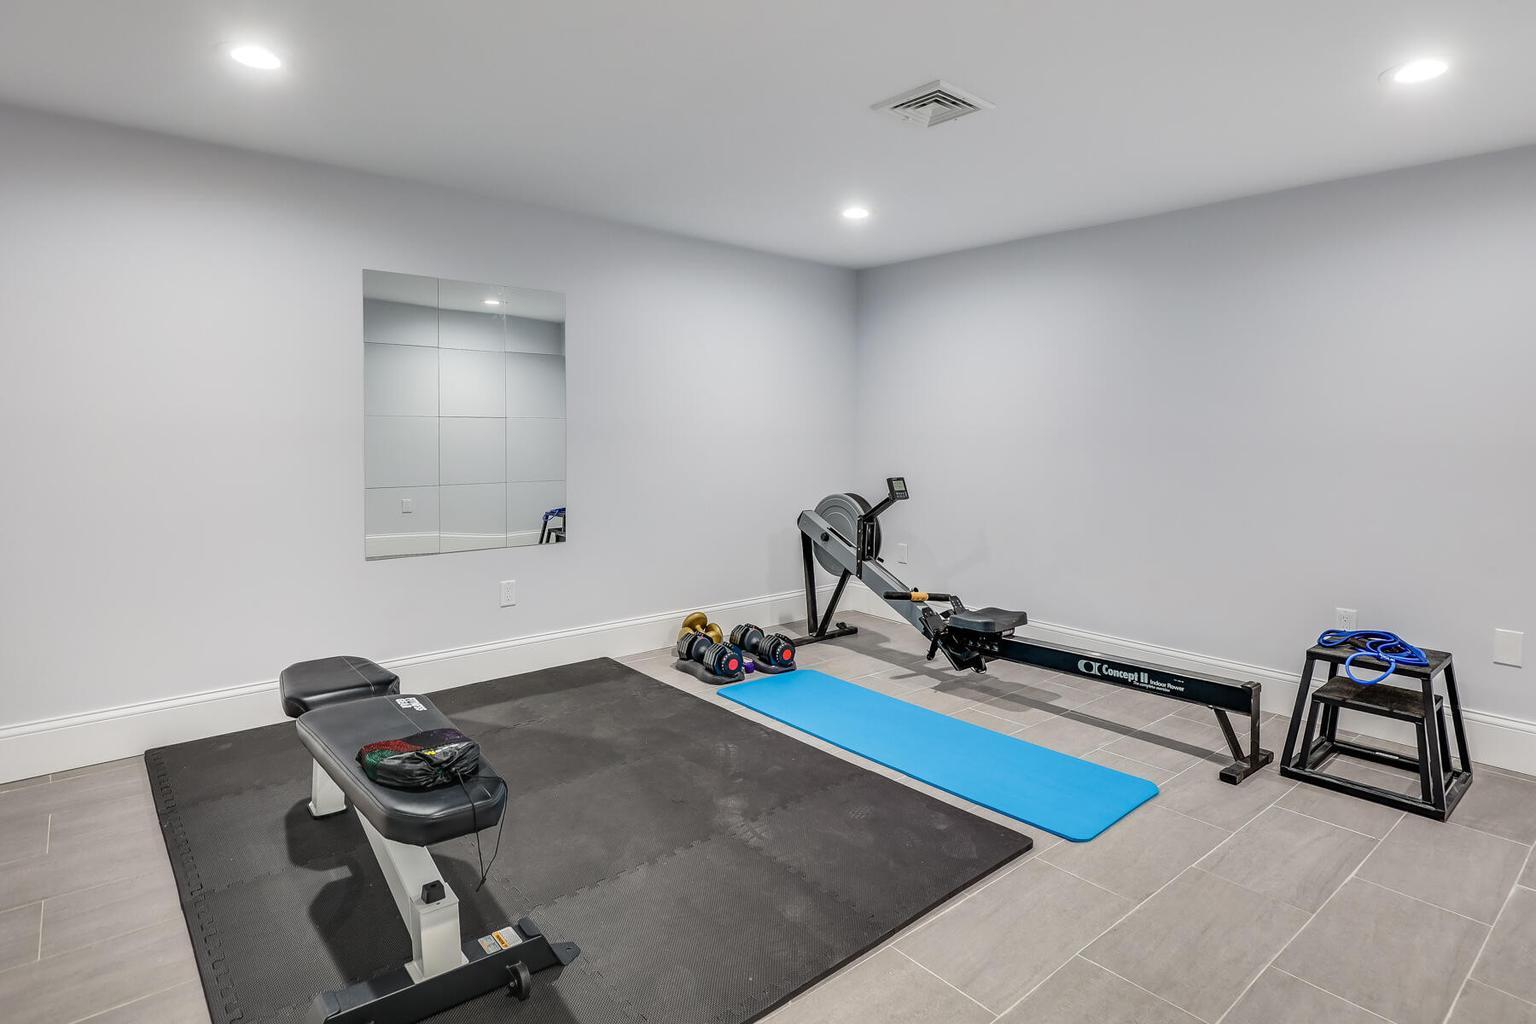
Home gym with a rowing machine, weights, workout bench, and exercise mats.
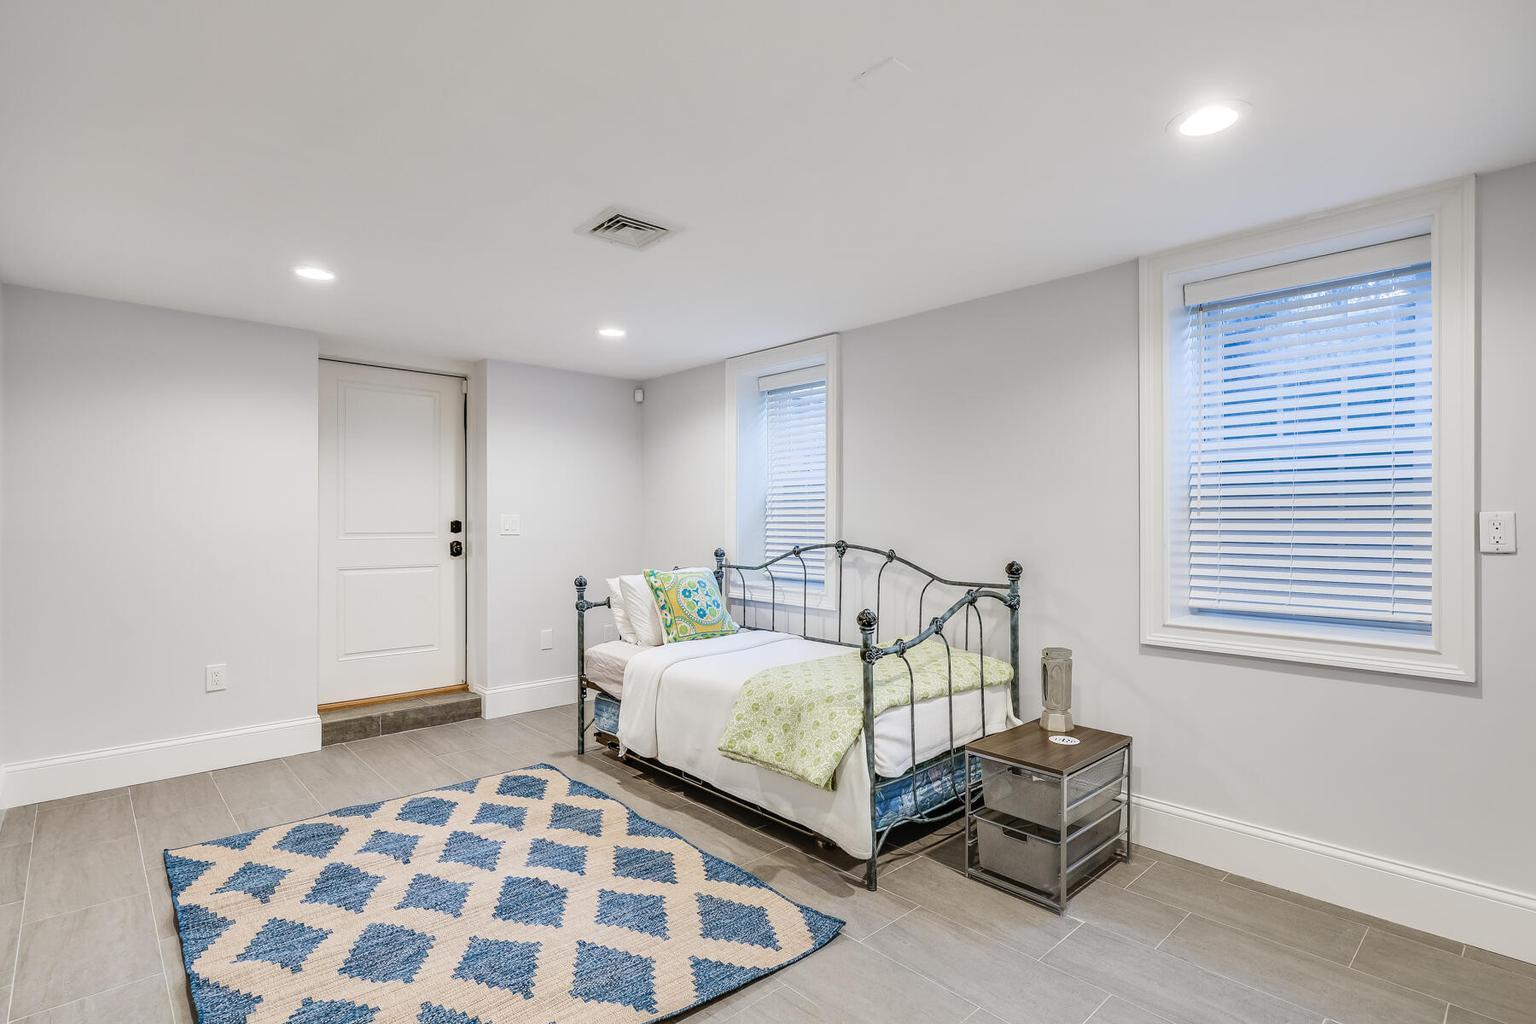
Bedroom with a metal-framed bed, tiled floor, and blue-and-white geometric rug.
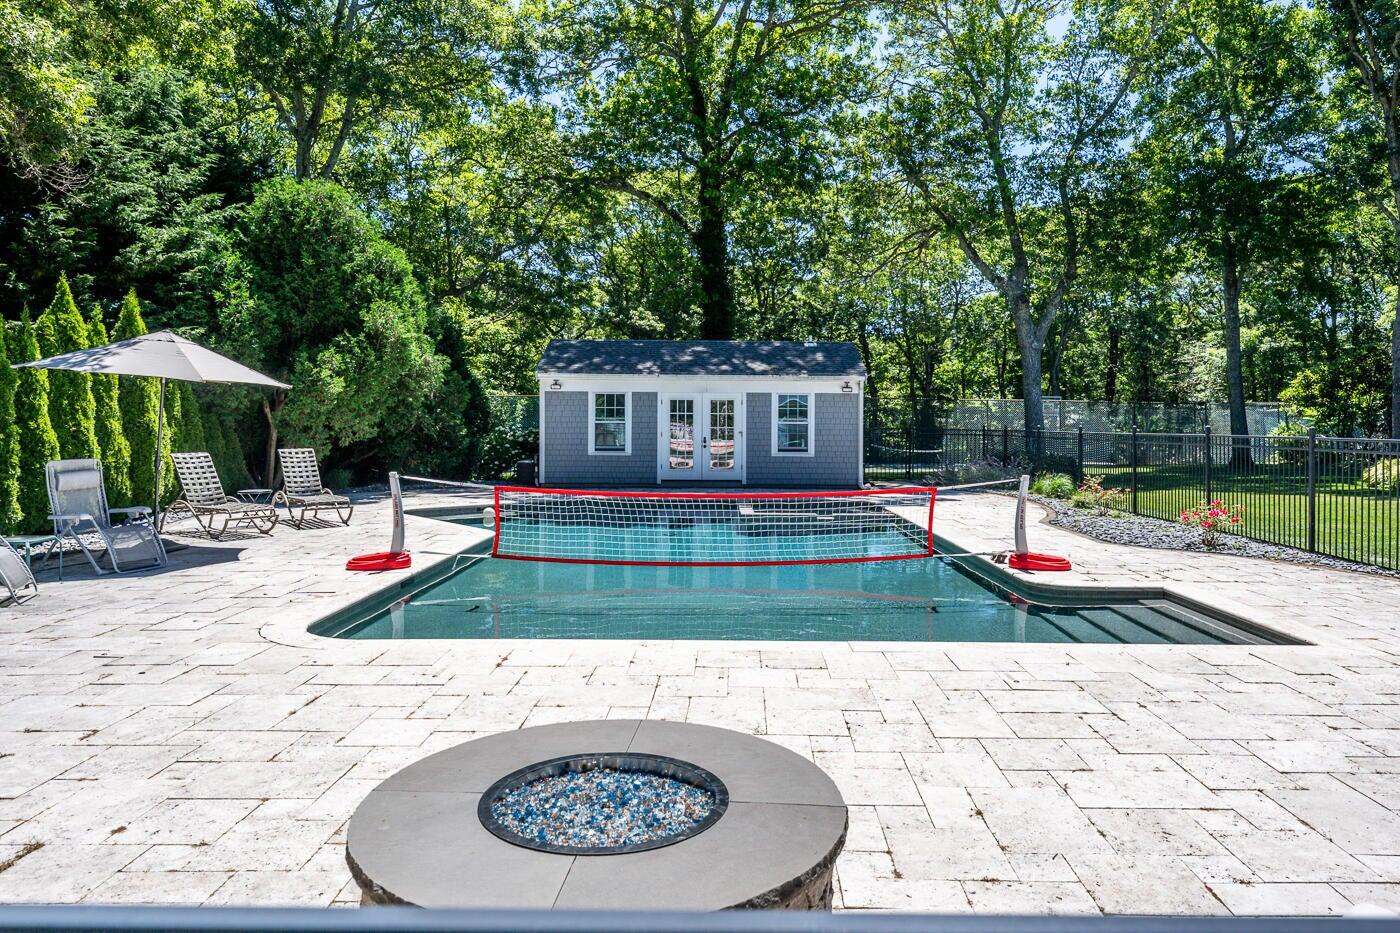
Backyard pool and stone patio with a fire pit, seating, and poolside shed.
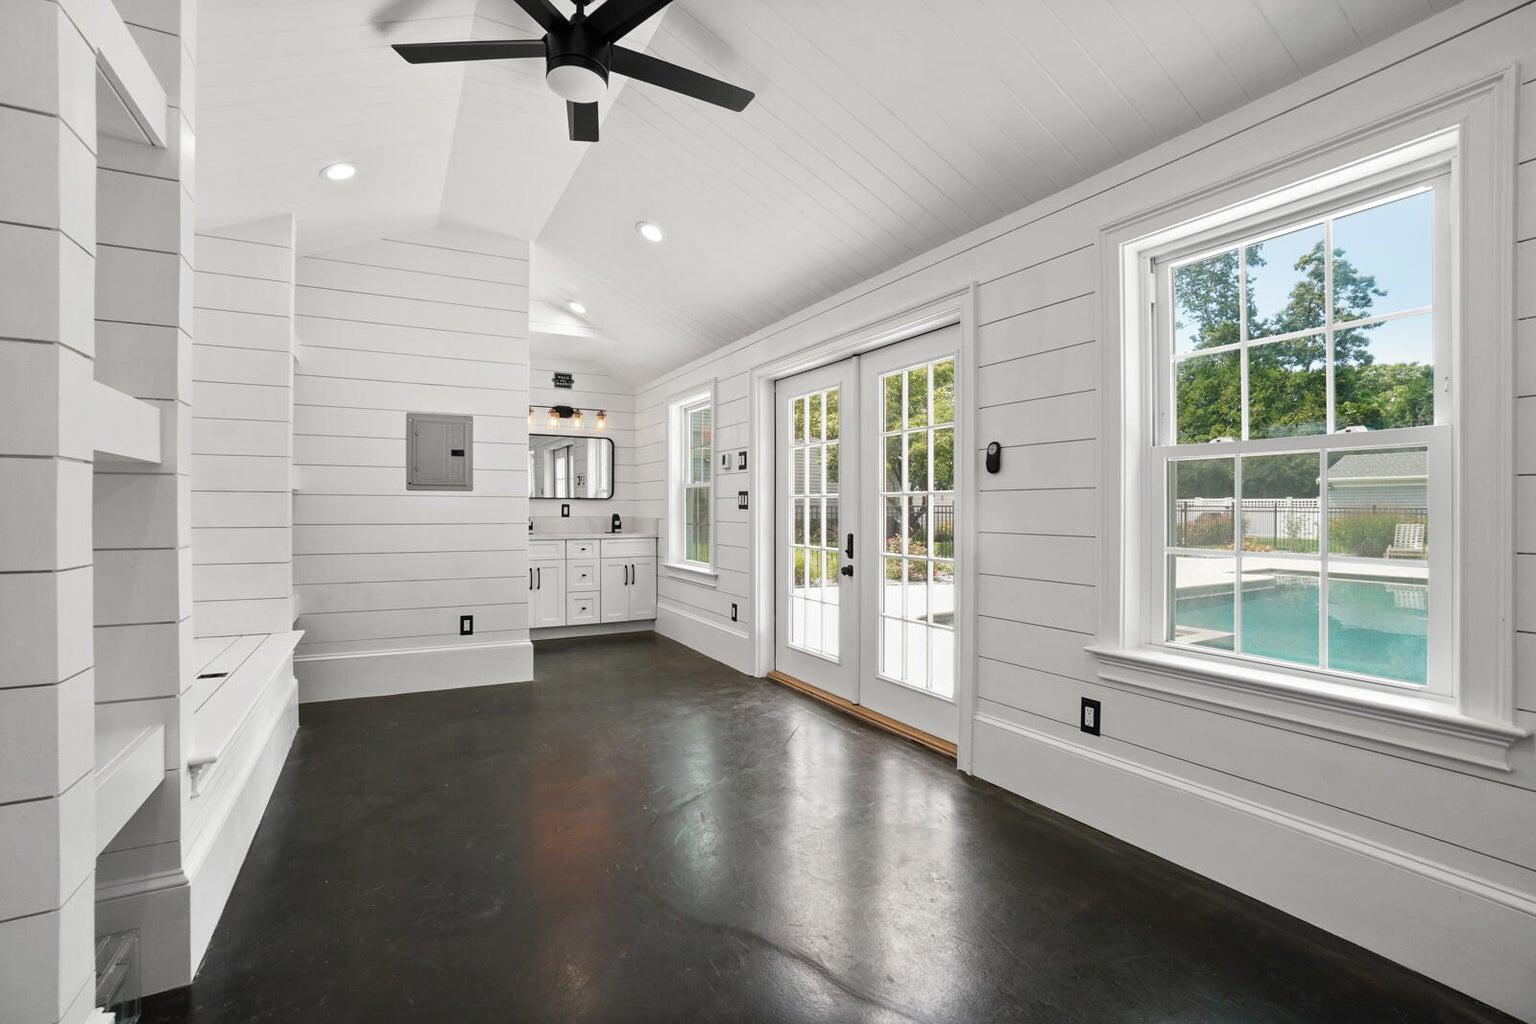
Bright white-paneled room with dark flooring, French doors, and windows overlooking a swimming pool.
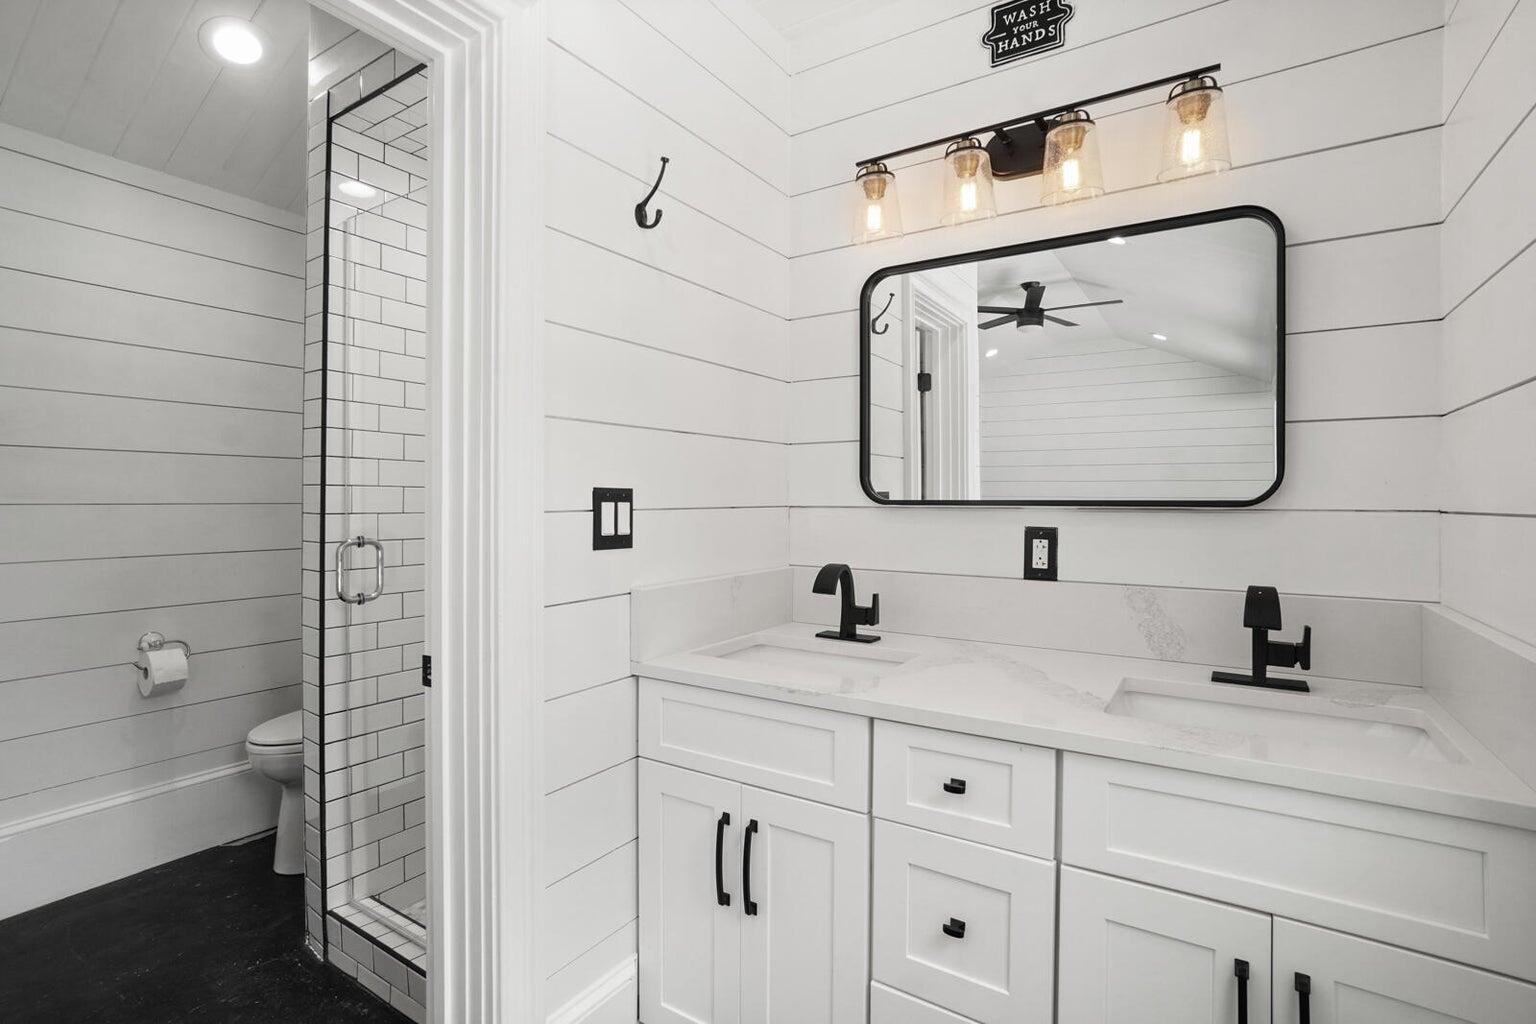
Bathroom with a double-sink vanity, black fixtures, and a glass-enclosed tiled shower.
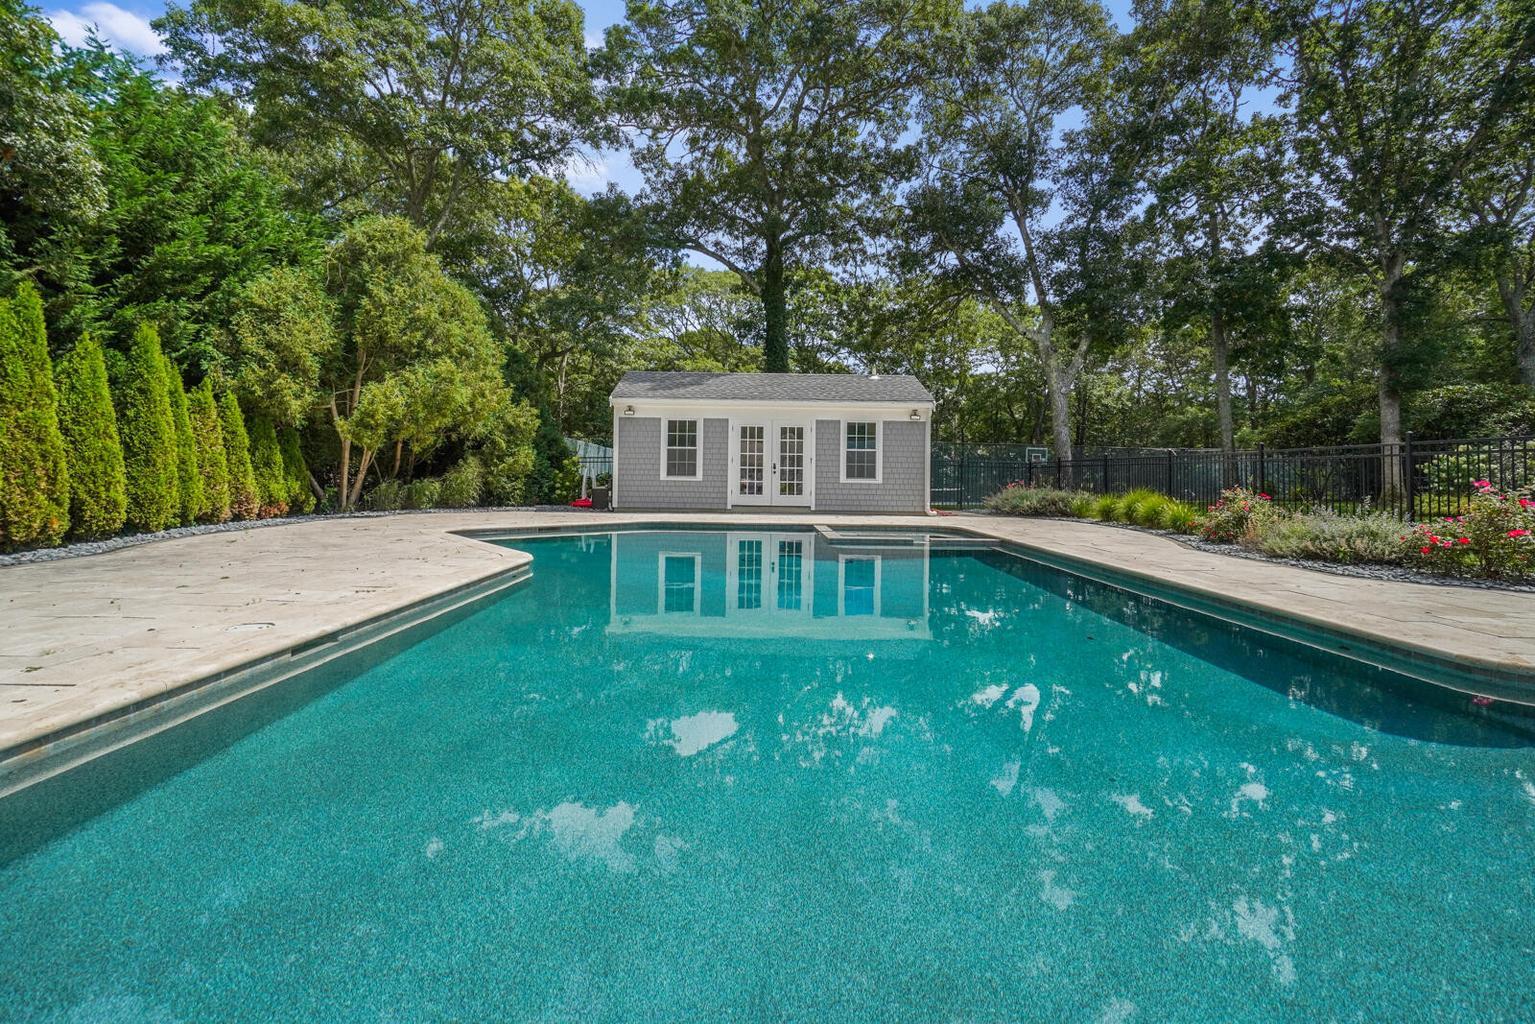
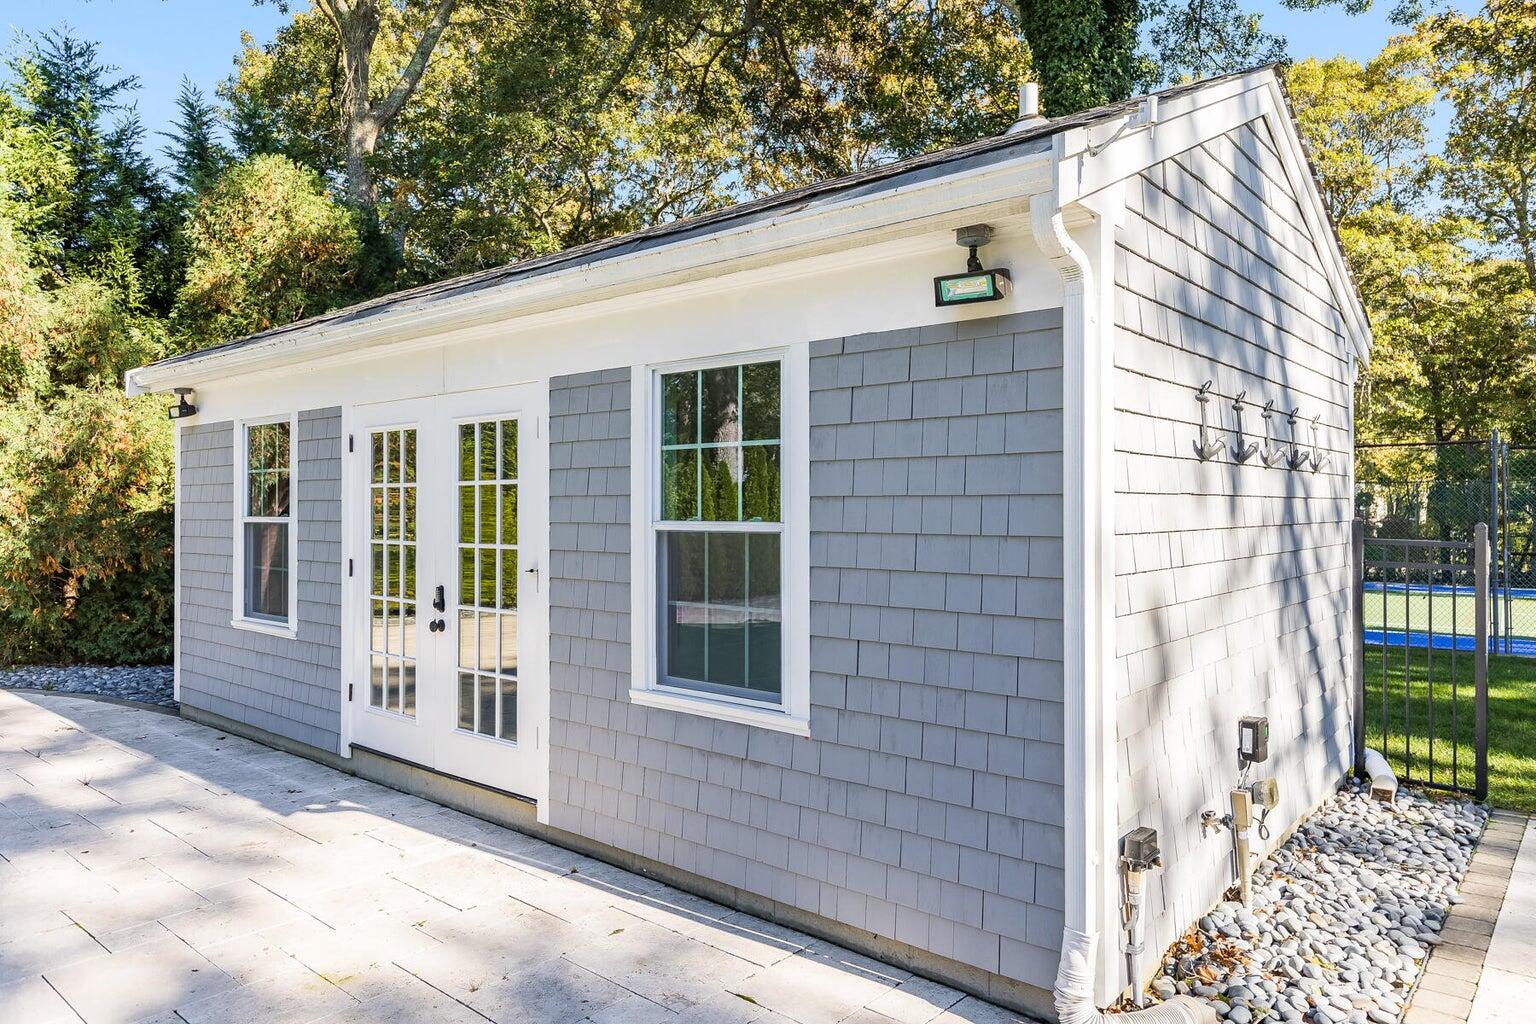
Backyard swimming pool beside a gray pool house and tree-lined deck.
Gray shingle-sided exterior with white French doors and a paved patio.
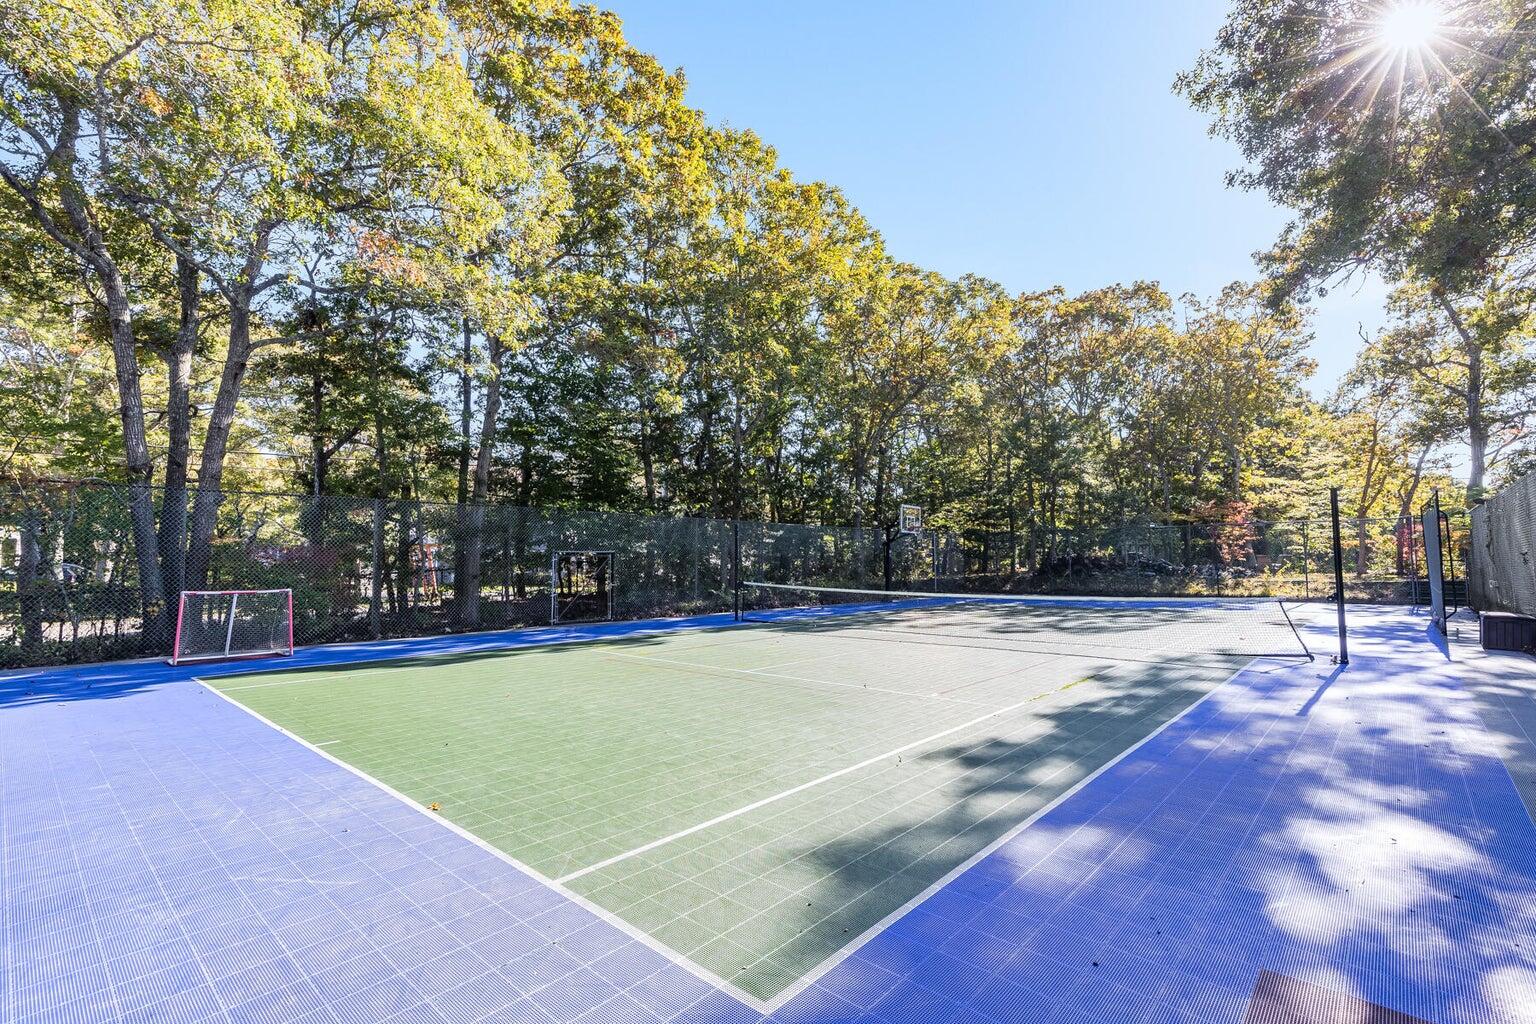
Outdoor court with a green playing surface, blue perimeter, net, and surrounding trees.
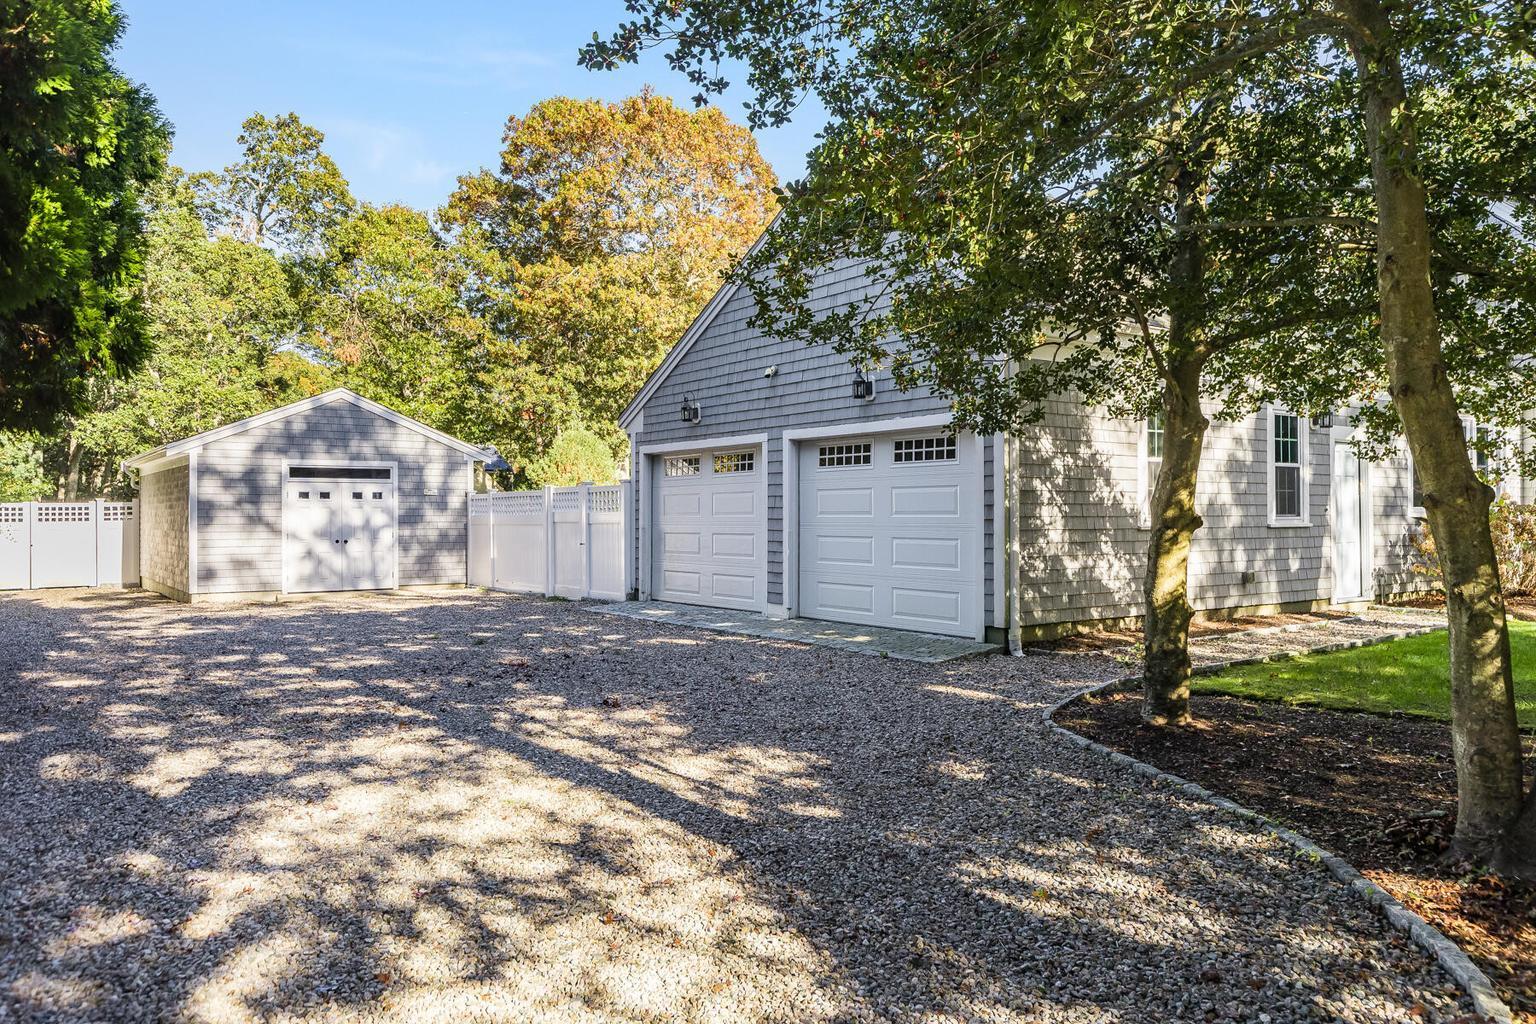
Gray shingle home with a double garage, detached shed, and broad gravel driveway beneath mature trees.
Aerial view of a blue lake, with a sandy beach, wooded shoreline, and a small boat.
Private members-only beach access beside a small lighthouse on the shore.
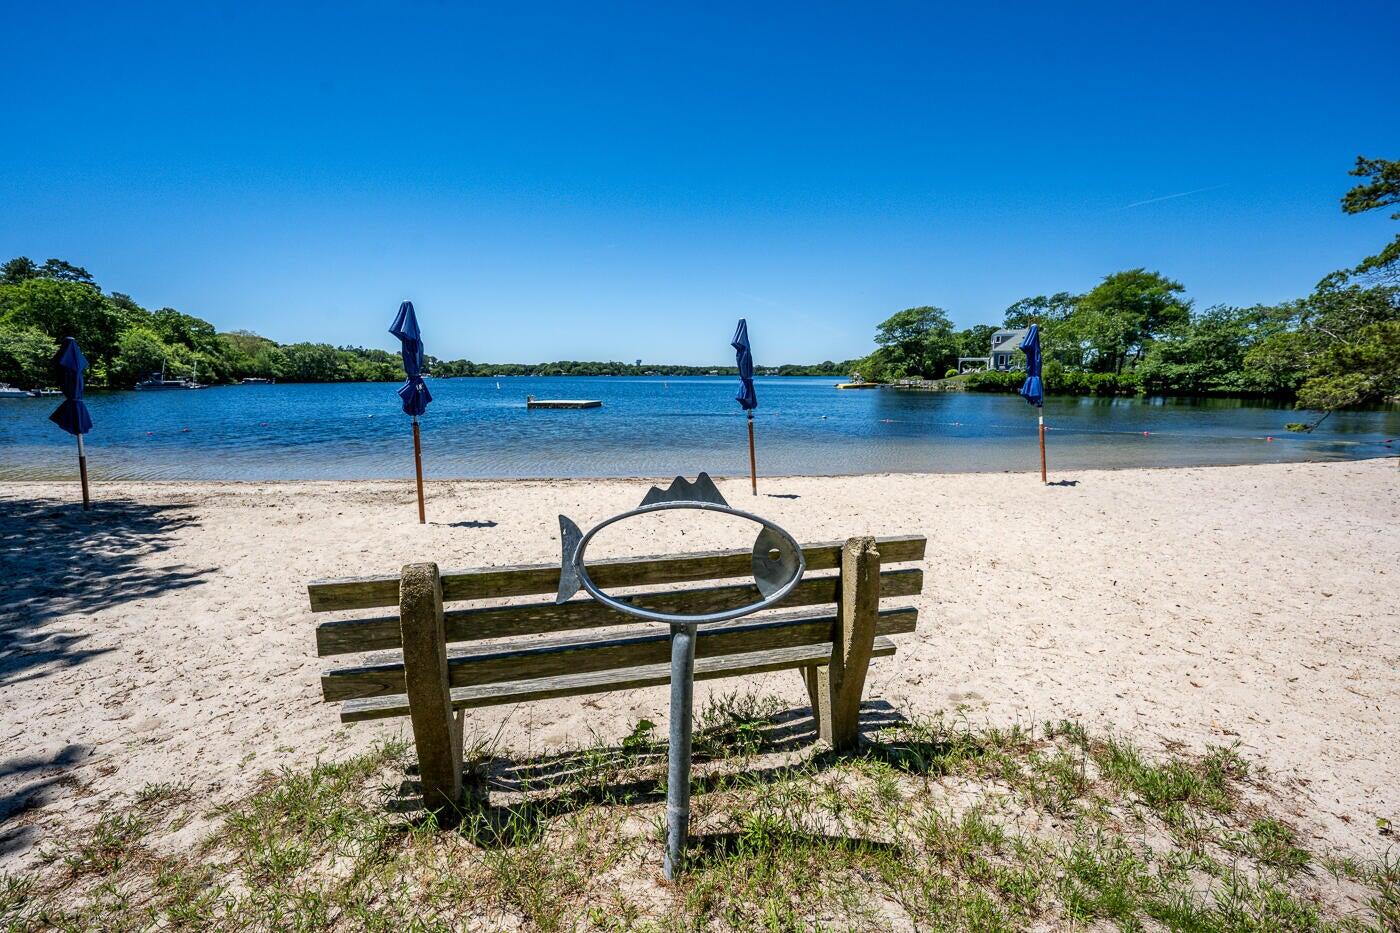
Sandy beach beside calm water, with a wooden bench, metal fish sculpture, and closed umbrellas.
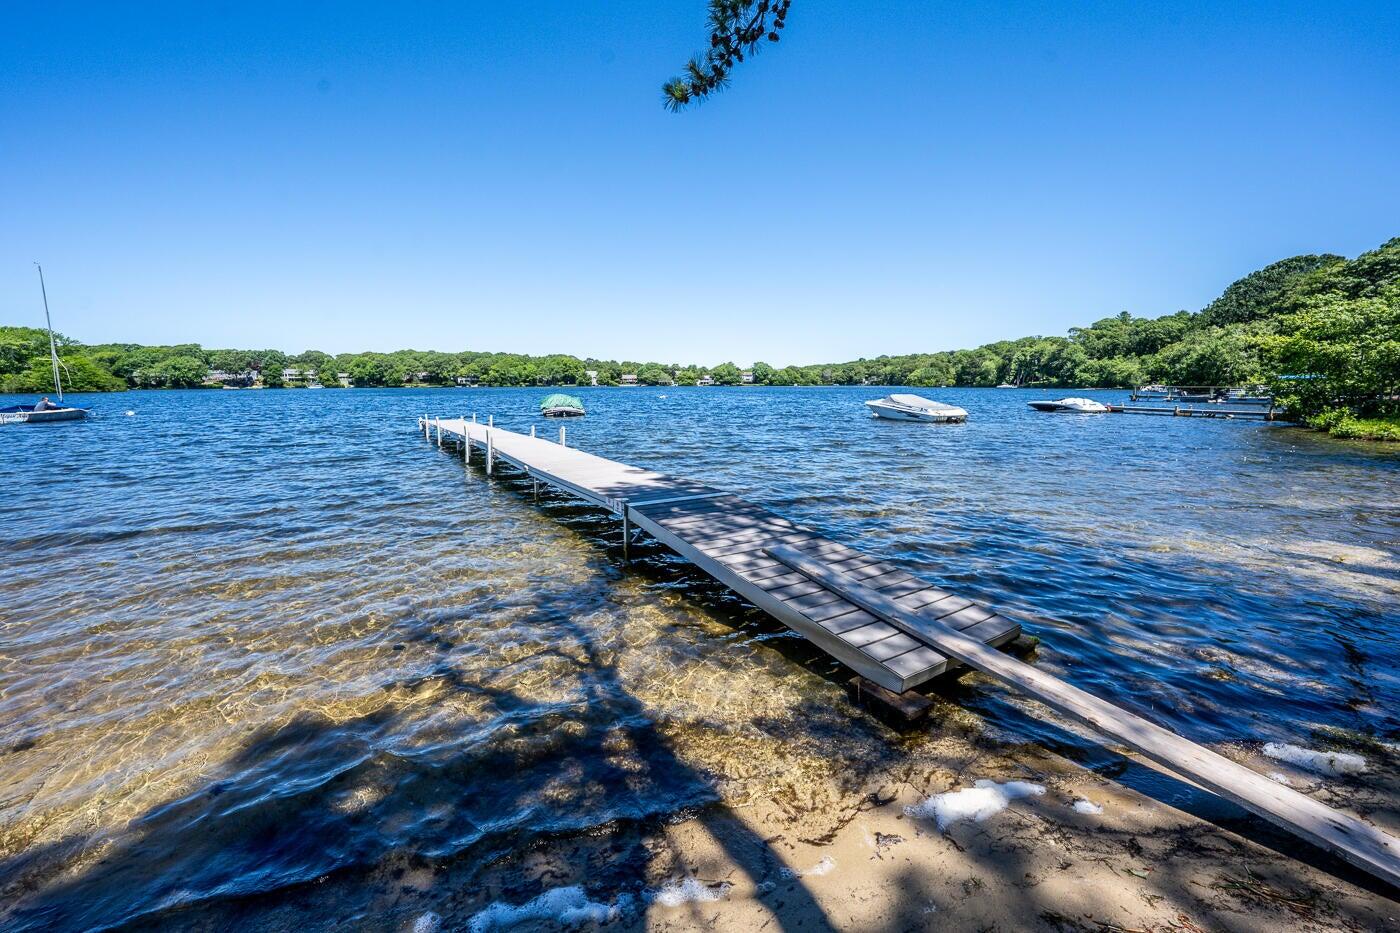
A long dock extends into a clear lake, with boats and a wooded shoreline beyond.
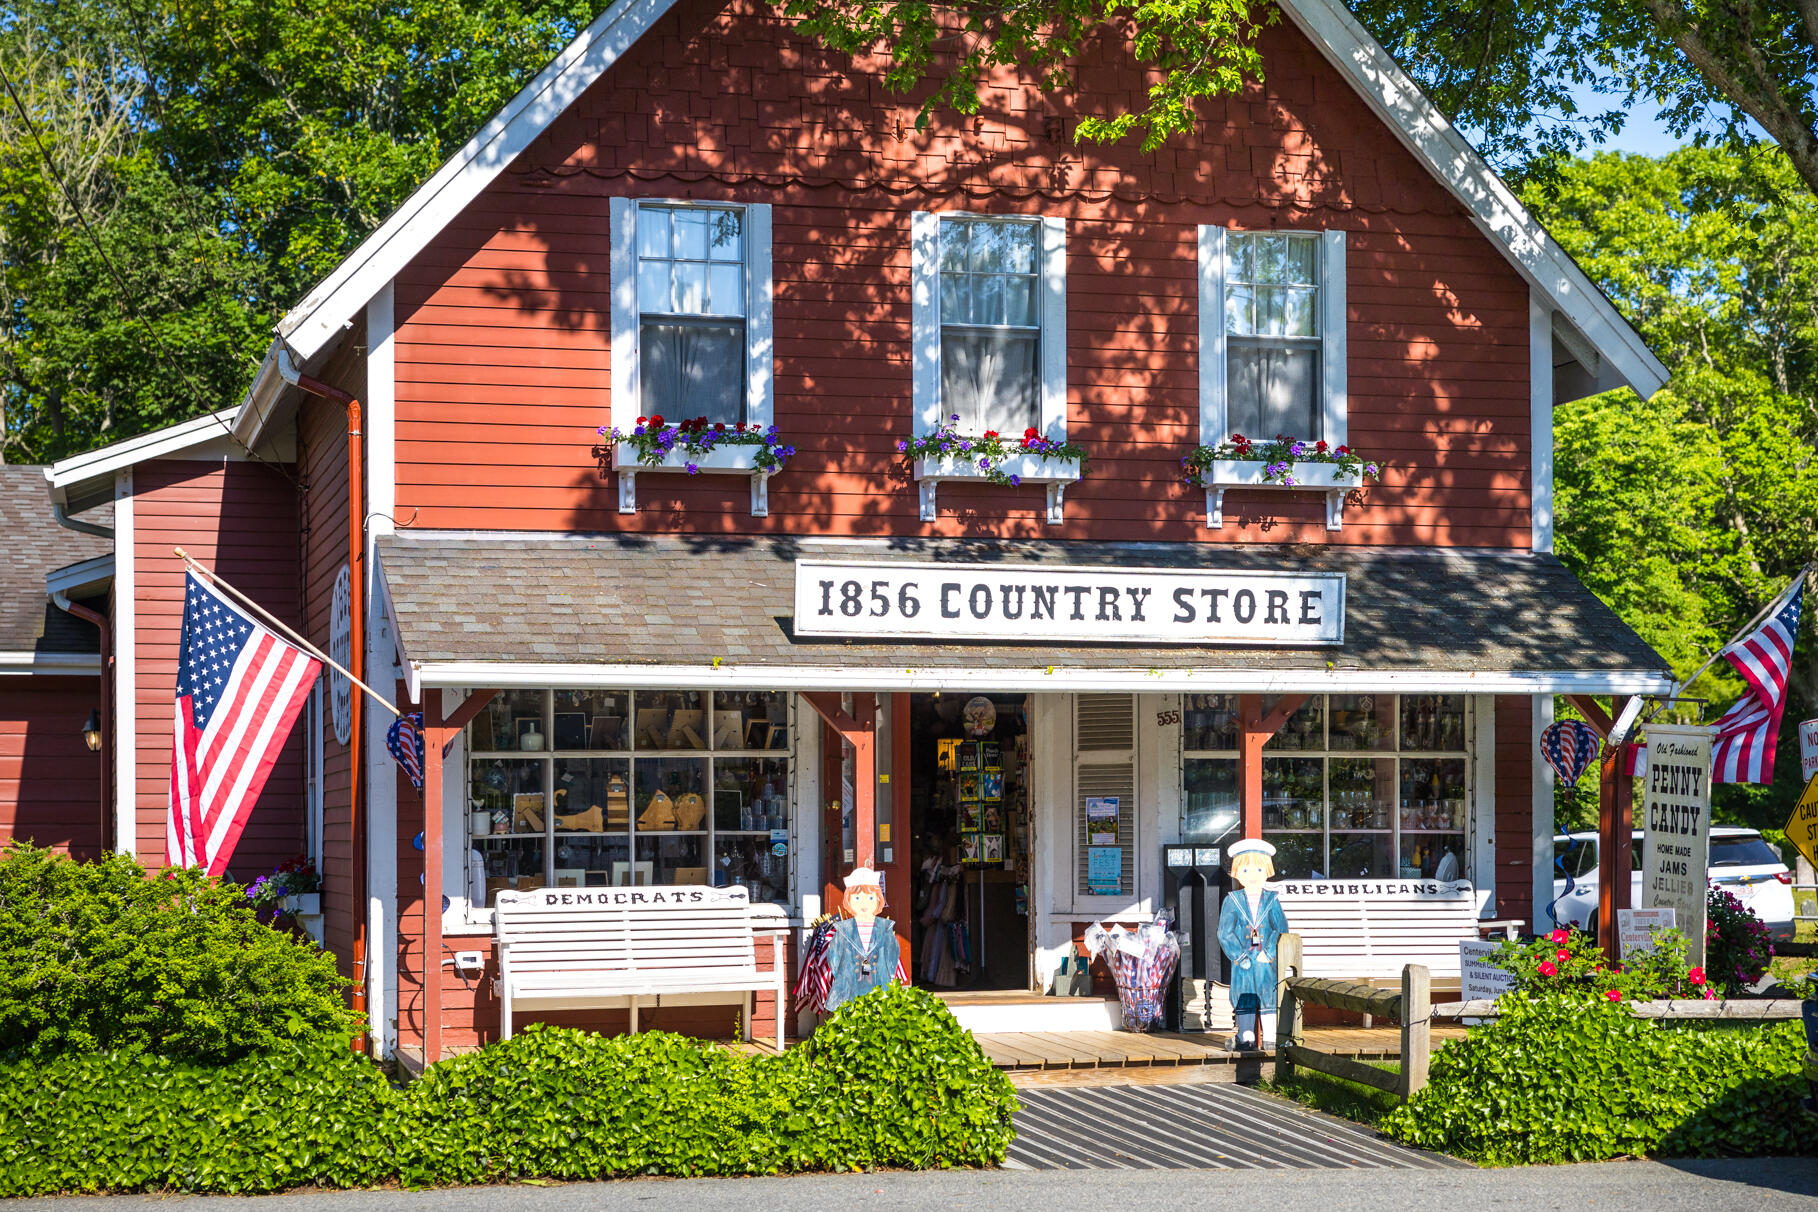
Red 1856 Country Store storefront with flower boxes, American flags, and benches.
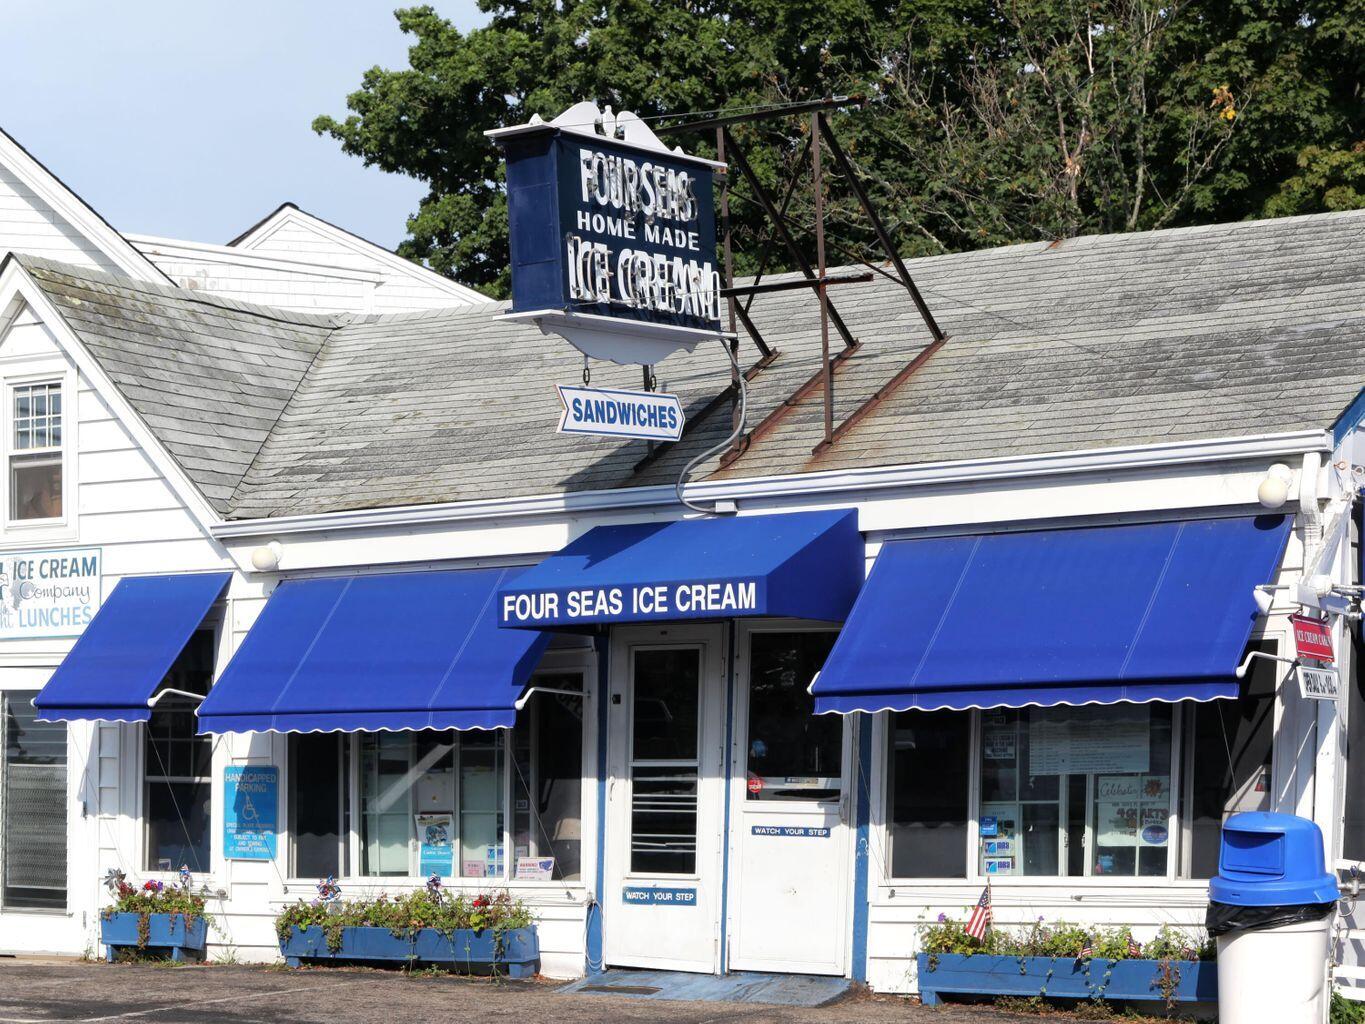
Four Seas Ice Cream shop with blue awnings and a rooftop sign.
SEE ALL PHOTOS
Aerial view of 22 Center Lane, marked by an arrow among wooded homes near a lake.
Gray shingle-sided home with a blue front door, brick chimney, and stone walkway.
Aerial view of a wooded home lot with a swimming pool and fenced sport court.
Stone patio with dining set and umbrella overlooking a fenced swimming pool and garden.
Open kitchen and living room with a marble island, skylight, and fireplace.
White kitchen with stainless range hood, subway tile backsplash, and a gas cooktop.
Bright kitchen with white cabinetry, dramatic veined stone island, and red-cushioned bar stools.
Kitchen with white cabinetry, marble countertops, stainless steel appliances, and a large island.
Open-plan kitchen and living area with a granite island, hardwood floors, and a skylight.
Bright living room with a fireplace, navy-patterned chairs, and a large sectional sofa.
Dining area with a long farmhouse table, gray chairs, and bright windows beside the kitchen.
Bathroom with marble vanity, two windows, and a glass-enclosed tub and shower.
Bedroom with a white bed, blue coral-patterned rug, and two windows.
Study with built-in bookshelves, two leather armchairs, and hardwood floors.
Living room with blue and white seating, hardwood floors, and a fireplace.
Living room with a stone fireplace, hardwood floors, and blue-and-white seating.
Bright bedroom with two twin beds, blue quilts, and large windows.
Bright foyer with a wood-and-white staircase beside a sitting room and console table.
Bedroom with two white beds, hardwood floors, and an adjoining bathroom.
Bedroom with two white beds, navy pillows, and a sloped ceiling.
Bright sitting room with hardwood floors, white chairs, and a dark wood desk.
Bathroom with a marble vanity, glass-enclosed shower, and window with white blinds.
Bright bedroom with multiple white beds, blue-gray bedding, and polished hardwood floors.
Bright bathroom with a marble double vanity, glass shower, and colorful tulips.
Finished basement lounge with patterned seating, a dark coffee table, and tiled floors.
Bathroom with a marble vanity, glass-enclosed shower, and wall-mounted grab bar.
Home gym with a rowing machine, weights, workout bench, and exercise mats.
Bedroom with a metal-framed bed, tiled floor, and blue-and-white geometric rug.
Backyard pool and stone patio with a fire pit, seating, and poolside shed.
Bright white-paneled room with dark flooring, French doors, and windows overlooking a swimming pool.
Bathroom with a double-sink vanity, black fixtures, and a glass-enclosed tiled shower.
Backyard swimming pool beside a gray pool house and tree-lined deck.
Gray shingle-sided exterior with white French doors and a paved patio.
Outdoor court with a green playing surface, blue perimeter, net, and surrounding trees.
Gray shingle home with a double garage, detached shed, and broad gravel driveway beneath mature trees.
Aerial view of a blue lake, with a sandy beach, wooded shoreline, and a small boat.
Private members-only beach access beside a small lighthouse on the shore.
Sandy beach beside calm water, with a wooden bench, metal fish sculpture, and closed umbrellas.
A long dock extends into a clear lake, with boats and a wooded shoreline beyond.
Red 1856 Country Store storefront with flower boxes, American flags, and benches.
Four Seas Ice Cream shop with blue awnings and a rooftop sign.
For Sale

22 Center Lane

22 Center Lane, Centerville, MA 02632

$2,495,000
Experience the ultimate Cape Cod lifestyle in this fully renovated Centerville estate set on 1.22 private acres. Designed for both exceptional everyday living and grand-scale entertaining, the property boasts a chef's kitchen equipped with top-tier Thermador appliances, two inviting fireplaces, a spacious finished lower level, and ample parking for 10+ vehicles. Step outside into your private resort, featuring a heated swimming pool, hot tub, pool house, lighted tennis and pickleball court, two fire pits, and a boat house. Located just steps from a private Wequaquet Lake association beach complete with a dock and boat storage, this extraordinary year-round residence or luxury getaway retreat offers unmatched recreation and convenience.

3
beds

4
baths

5,376 Sq.Ft. LIVING AREA

1.22 Acres lot

Colleen Riley

Colleen Riley

Sabrina Oakley

Sabrina Oakley

Features & Amenities

Interior

  • total bedrooms3
  • Total bathrooms4
  • full bathrooms4
  • Laundry room Gas Dryer
  • Flooring Hardwood, Tile
  • APPLIANCES Dishwasher, Gas Range, Refrigerator, Washer, Natural Gas, Water Heater

Area & Lot

  • Status For Sale
  • Living Area5,376 Sq.Ft.
  • Total Area5,376 Sq.Ft.
  • Lot Area1.22 Acres
  • MLS® ID22604547
  • TypeResidential
  • YEAR BUILT1957
  • NeighborhoodCenterville
  • Architecture StylesCape Cod

Exterior

  • STORIES2
  • Garage Space2.0
  • water SourcePublic
  • roofAsphalt
  • lot featuresCorner Lot, Level
  • parkingDirect Access, Garage Door Opener, Driveway, Paved, Gravel
  • HEAT TYPENatural Gas
  • AIR CONDITIONINGCentral Air
  • HOA AmenitiesBeach Access
  • security FeaturesSecurity System
  • other exterior FeaturesOutdoor Shower, Hot Tub, Underground Sprinkler System

Financial

  • Sales Price$2,495,000
  • Real Estate Tax $9,989/yr
  • HOA $125/yr
Gray shingle-sided home with a blue front door, brick chimney, and stone walkway.

Schedule a Showing

We would love to show you our beautiful property. Please select your preferred date and time below. An agent will be in touch shortly to confirm your appointment.

Schedule a Showing

We would love to show you our beautiful property. Please select your preferred date and time below. An agent will be in touch shortly to confirm your appointment.

Thank you for your interest in 22 Center Lane, Centerville, MA 02632. We are reviewing your request and will be in touch shortly!

Mortgage Calculator

Estimate your monthly mortgage payment, including the principal and interest, property taxes, and HOA. Adjust the values to generate a more accurate rate.

All estimates are provided for informational purposes only. Actual amounts may vary.
$0,000 Your Payment 20 15 65
$0,000 Your Payment

Centerville

Explore

Your Trusted Real Estate Partners

Our team is dedicated to making every real estate journey smooth, successful, and rewarding. With local expertise, personalized service, and a passion for helping clients achieve their goals, we’re here to guide you every step of the way. Let’s work together to turn your real estate plans into reality.

Follow Us on Instagram