

Leave a Message

Thank you for your message. We will be in touch with you shortly.

65 Fourth Avenue
65 Fourth Avenue
65 Fourth Avenue
65 Fourth Avenue
65 Fourth Avenue
65 Fourth Avenue
65 Fourth Avenue
65 Fourth Avenue
65 Fourth Avenue
65 Fourth Avenue
65 Fourth Avenue
65 Fourth Avenue
65 Fourth Avenue
65 Fourth Avenue
65 Fourth Avenue
65 Fourth Avenue
65 Fourth Avenue
65 Fourth Avenue
65 Fourth Avenue
65 Fourth Avenue
65 Fourth Avenue
65 Fourth Avenue
65 Fourth Avenue
65 Fourth Avenue
65 Fourth Avenue
65 Fourth Avenue
65 Fourth Avenue
65 Fourth Avenue
65 Fourth Avenue
65 Fourth Avenue
65 Fourth Avenue
65 Fourth Avenue
65 Fourth Avenue
SEE ALL PHOTOS
65 Fourth Avenue
65 Fourth Avenue
65 Fourth Avenue
65 Fourth Avenue
65 Fourth Avenue
65 Fourth Avenue
65 Fourth Avenue
65 Fourth Avenue
65 Fourth Avenue
65 Fourth Avenue
65 Fourth Avenue
65 Fourth Avenue
65 Fourth Avenue
65 Fourth Avenue
65 Fourth Avenue
65 Fourth Avenue
65 Fourth Avenue
65 Fourth Avenue
65 Fourth Avenue
65 Fourth Avenue
65 Fourth Avenue
65 Fourth Avenue
65 Fourth Avenue
65 Fourth Avenue
65 Fourth Avenue
65 Fourth Avenue
65 Fourth Avenue
65 Fourth Avenue
65 Fourth Avenue
65 Fourth Avenue
65 Fourth Avenue
65 Fourth Avenue
65 Fourth Avenue
Sold

65 Fourth Avenue

65 Fourth Avenue, Hyannis, MA 02601

$550,000
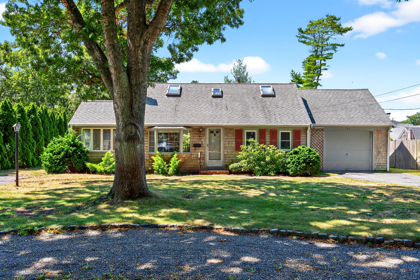
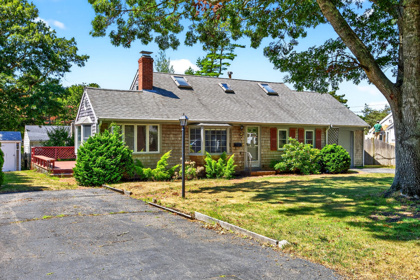
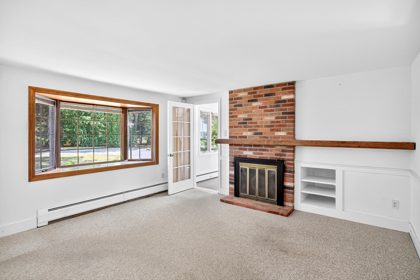
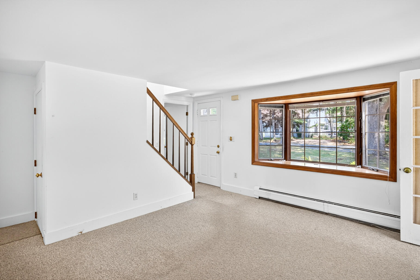
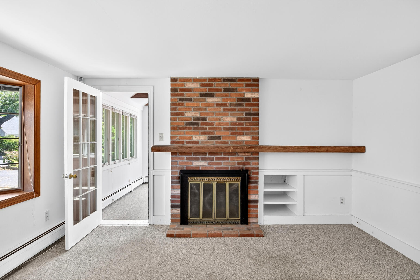
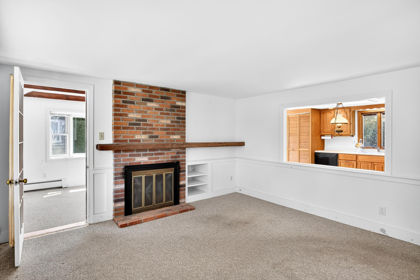
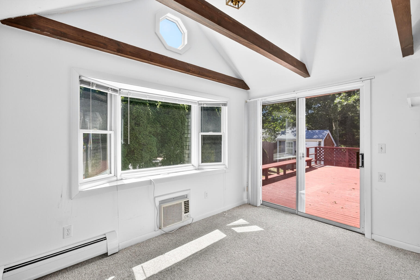
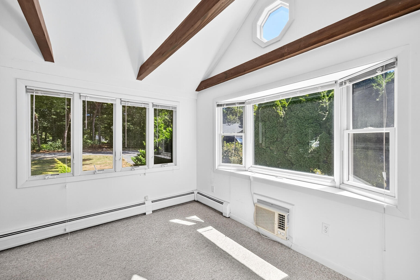
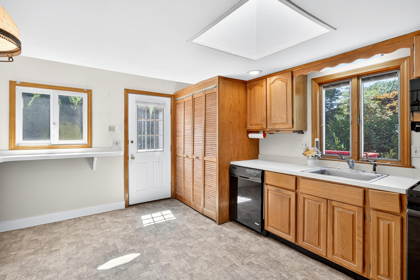
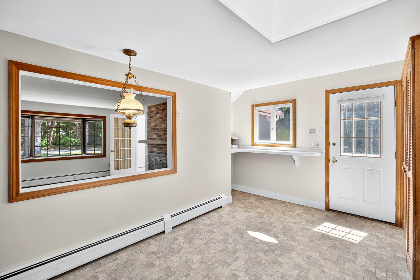
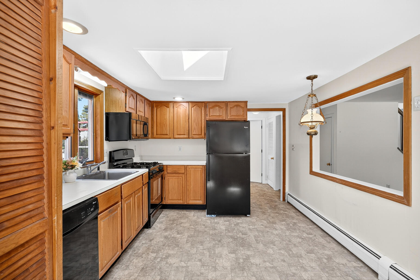
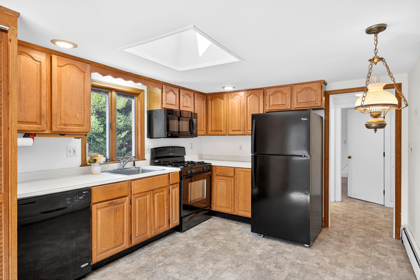
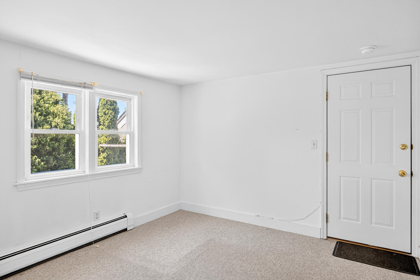
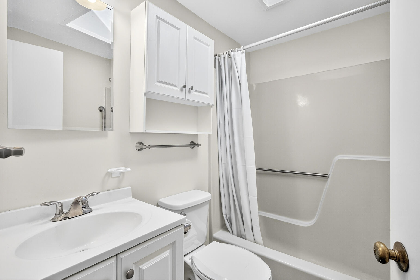
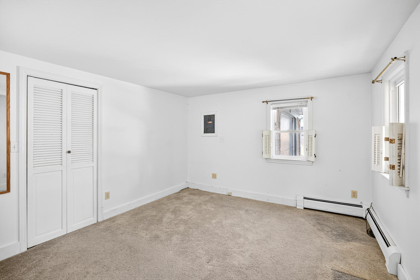
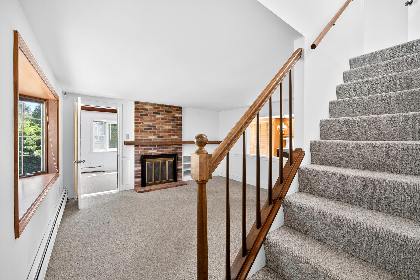
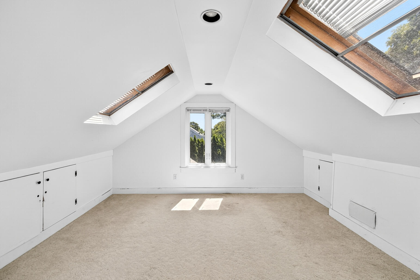
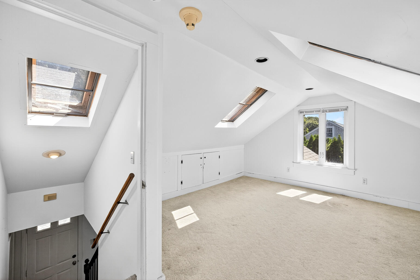
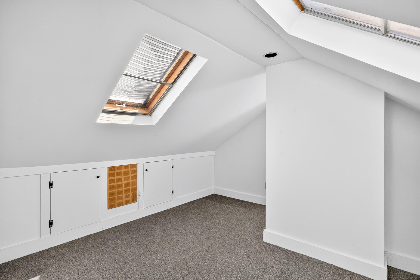
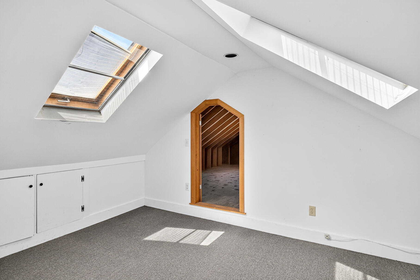
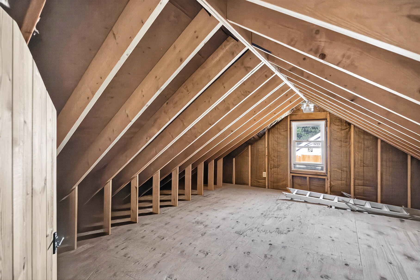
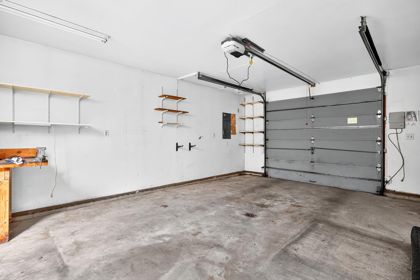
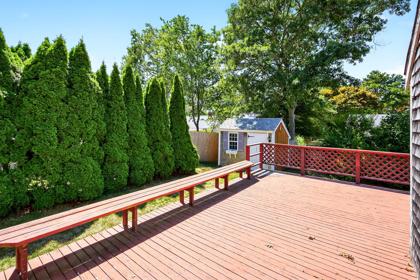
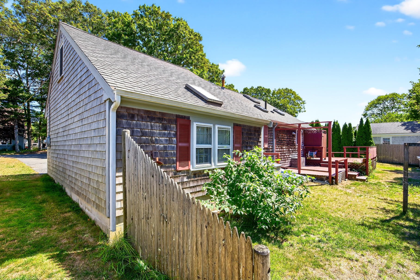
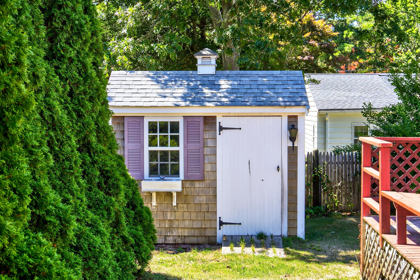
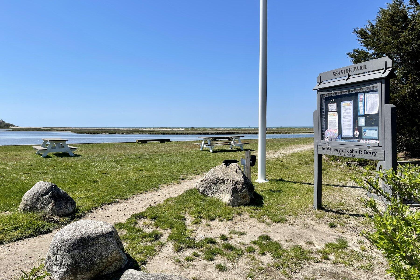
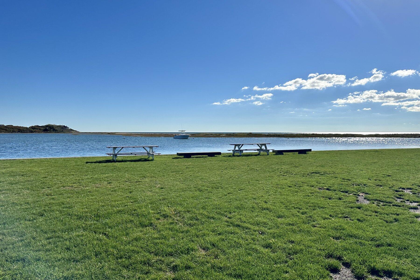
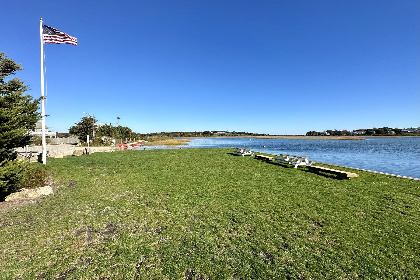
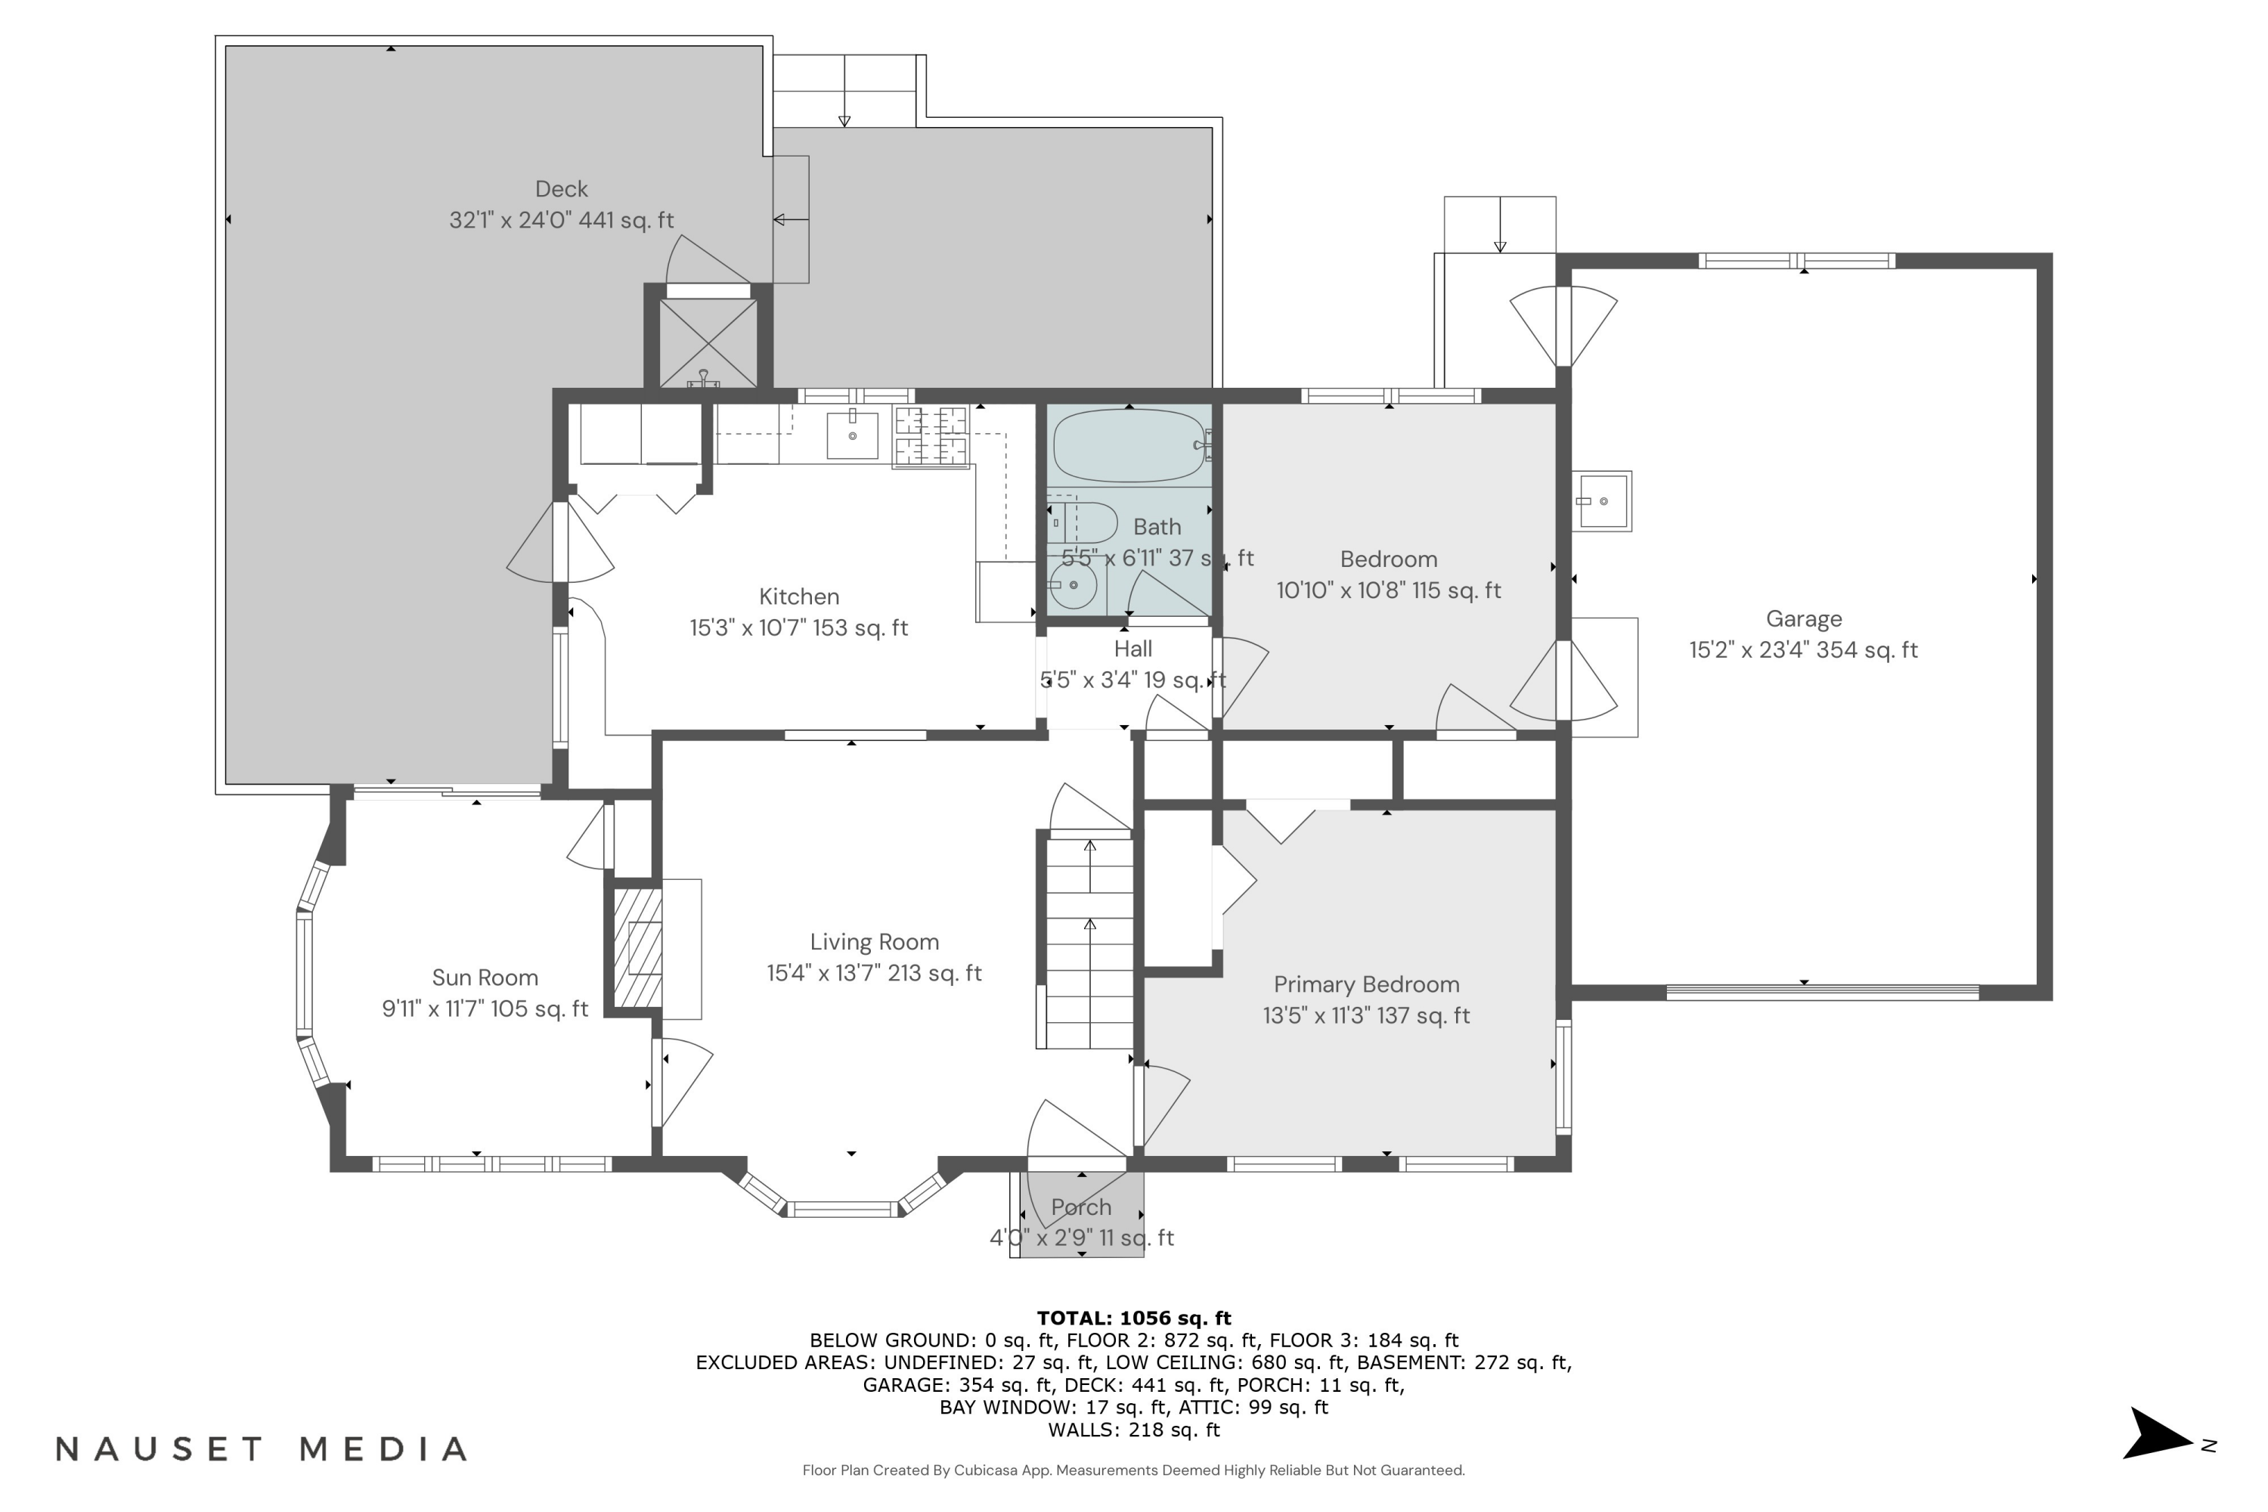
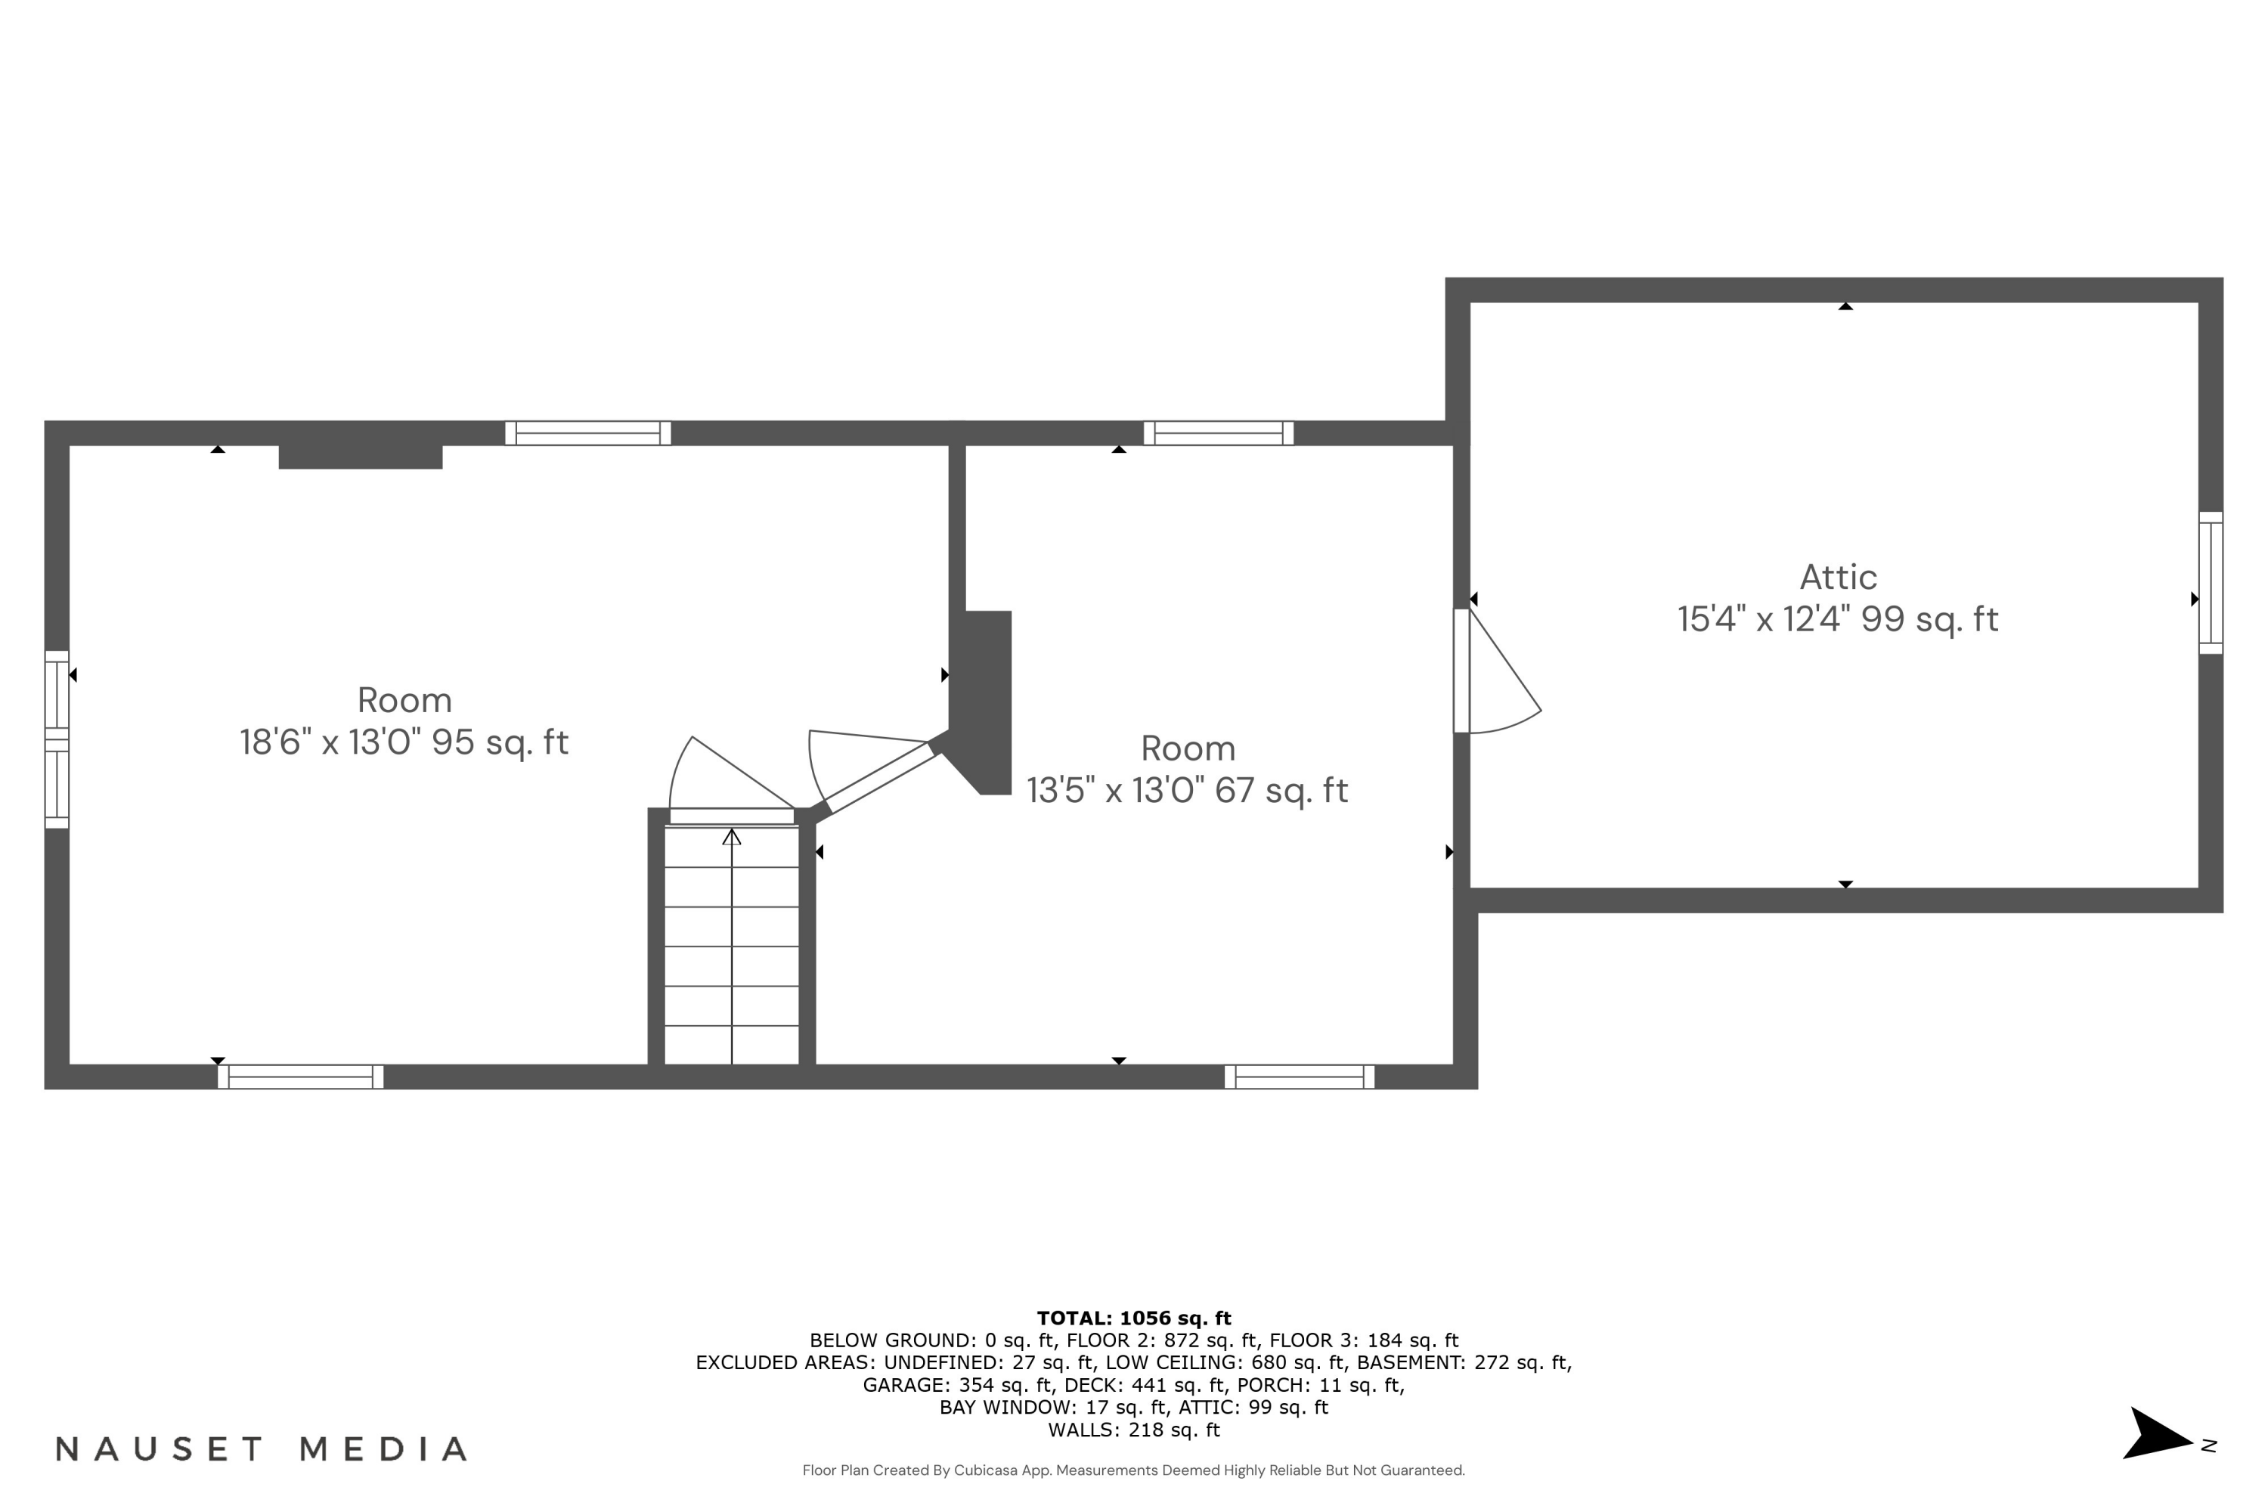
Charming Cape with association beach and kayak landing! Set in Seaside Park, this home is the perfect vacation or year round home! Take a stroll to the deeded beach to explore the tides, launch a kayak or enjoy a picnic! This Cape-style home offers 2 bedrooms, 1 full bath, living room with wood burning fireplace, heated sun room and eat-in kitchen. There's also extra room upstairs for an office or guest space. The expansive deck is perfect of summer entertaining, and the shed keeps your lawn tools neatly tucked away. Sitting on a flat lot, the property includes two paved driveways and a turn around in front. Your vision will transform this seaside cottage into a dream come true!

2
beds

1
bath

1,011 Sq.Ft. LIVING AREA

7,841 Sq.Ft. lot

Colleen Riley

Colleen Riley

Sabrina Oakley

Sabrina Oakley

Features & Amenities

Interior

  • total bedrooms2
  • Total bathroom1
  • full bathroom1
  • Flooring Laminate, Carpet
  • APPLIANCES Dishwasher, Microwave, Gas Range, Washer, Natural Gas, Water Heater
  • other interior Features Attic Storage, Recessed Lighting

Area & Lot

  • Status Sold
  • Date Sold October 15, 2025
  • Living Area1,011 Sq.Ft.
  • Total Area1,011 Sq.Ft.
  • Lot Area7,841 Sq.Ft.
  • MLS® ID22504135
  • TypeResidential
  • YEAR BUILT1950
  • NeighborhoodBarnstable

Exterior

  • STORIES2
  • Garage Space1.0
  • water SourcePublic
  • roofAsphalt
  • parkingDirect Access, Garage Door Opener, Off Street, Paved
  • HEAT TYPENatural Gas
  • AIR CONDITIONINGNone
  • HOA AmenitiesBeach Access

Financial

  • Sales Price$550,000
  • Real Estate Tax $3,583/yr

Barnstable

Explore

Your Trusted Real Estate Partners

Our team is dedicated to making every real estate journey smooth, successful, and rewarding. With local expertise, personalized service, and a passion for helping clients achieve their goals, we’re here to guide you every step of the way. Let’s work together to turn your real estate plans into reality.

Follow Us on Instagram